

Listing Courtesy of:  STELLAR as distributed by MLS GRID / Listed By: Javier Montesino Cosme - Contact: 939-645-4428
 STELLAR as distributed by MLS GRID / Listed By: Javier Montesino Cosme - Contact: 939-645-4428
60010 Calle Pino, Urb. Bosque Dorado 60010 Dorado, PR 00646
Active (26 Days)
$849,000 (USD)

Description
MLS #:
PR9125066
PR9125066
Taxes
$3,615(2026)
$3,615(2026)
Lot Size
0.52 acres
0.52 acres
Type
Single-Family Home
Single-Family Home
Year Built
2007
2007
Listed By
Javier Montesino, Javier Montesino Cosme, Contact: 939-645-4428
Source
STELLAR
Last checked Nov 13 2026 at 4:52 PM GMT+0000
STELLAR
Last checked Nov 13 2026 at 4:52 PM GMT+0000
Bathroom Details
- Full Bathrooms: 3
- Half Bathroom: 1
Interior Features
- Unfurnished
- Split Bedroom
- Stone Counters
- Family Room
- Living Room/Dining Room Combo
- Walk-In Closet(s)
- Appliances: Electric Water Heater
- Appliances: Refrigerator
- Appliances: Washer
- Ceiling Fans(s)
- Open Floorplan
- Appliances: Range Hood
- Appliances: Microwave
- Appliances: Range
- Appliances: Dryer
- Appliances: Convection Oven
- Appliances: Ice Maker
- Appliances: Kitchen Reverse Osmosis System
- Appliances: Water Softener
- Appliances: Water Filtration System
- Eat-In Kitchen
- Primary Bedroom Main Floor
- Appliances: Touchless Faucet
Subdivision
- Urb. Bosque Dorado
Lot Information
- Cul-De-Sac
- Oversized Lot
- Landscaped
Property Features
- Foundation: Slab
Heating and Cooling
- None
- Mini-Split Unit(s)
Pool Information
- In Ground
- Outside Bath Access
- Gunite
- Deck
Homeowners Association Information
- Dues: $45/Monthly
Flooring
- Ceramic Tile
Exterior Features
- Block
- Concrete
- Roof: Concrete
Utility Information
- Utilities: Water Connected, Water Source: Public, Electricity Connected, Water Source: See Remarks
- Sewer: Septic Tank
- Energy: Solar, Solar Energy Storage on Site
Parking
- Garage Door Opener
- Driveway
- Garage Faces Side
- Electric Vehicle Charging Station(s)
- Ground Level
Living Area
- 2,848 sqft
Additional Information: Javier Montesino Cosme | 939-645-4428
Location
Estimated Monthly Mortgage Payment
*Based on Fixed Interest Rate withe a 30 year term, principal and interest only
Listing price
Down payment
%
Interest rate
%Mortgage calculator estimates are provided by CENTURY 21 Real Estate LLC and are intended for information use only. Your payments may be higher or lower and all loans are subject to credit approval.
Disclaimer: Listings Courtesy of “My Florida Regional MLS DBA Stellar MLS © 2026. IDX information is provided exclusively for consumers personal, non-commercial use and may not be used for any other purpose other than to identify properties consumers may be interested in purchasing. All information provided is deemed reliable but is not guaranteed and should be independently verified. Last Updated: 11/13/26 08:52
Based on information submitted to the MLS GRID as of 11/13/2026 16:52. All data is obtained from various sources and may not have been verified by broker or MLS GRID. Supplied Open House Information is subject to change without notice. All information should be independently reviewed and verified for accuracy. Properties may or may not be listed by the office/agent presenting the information.



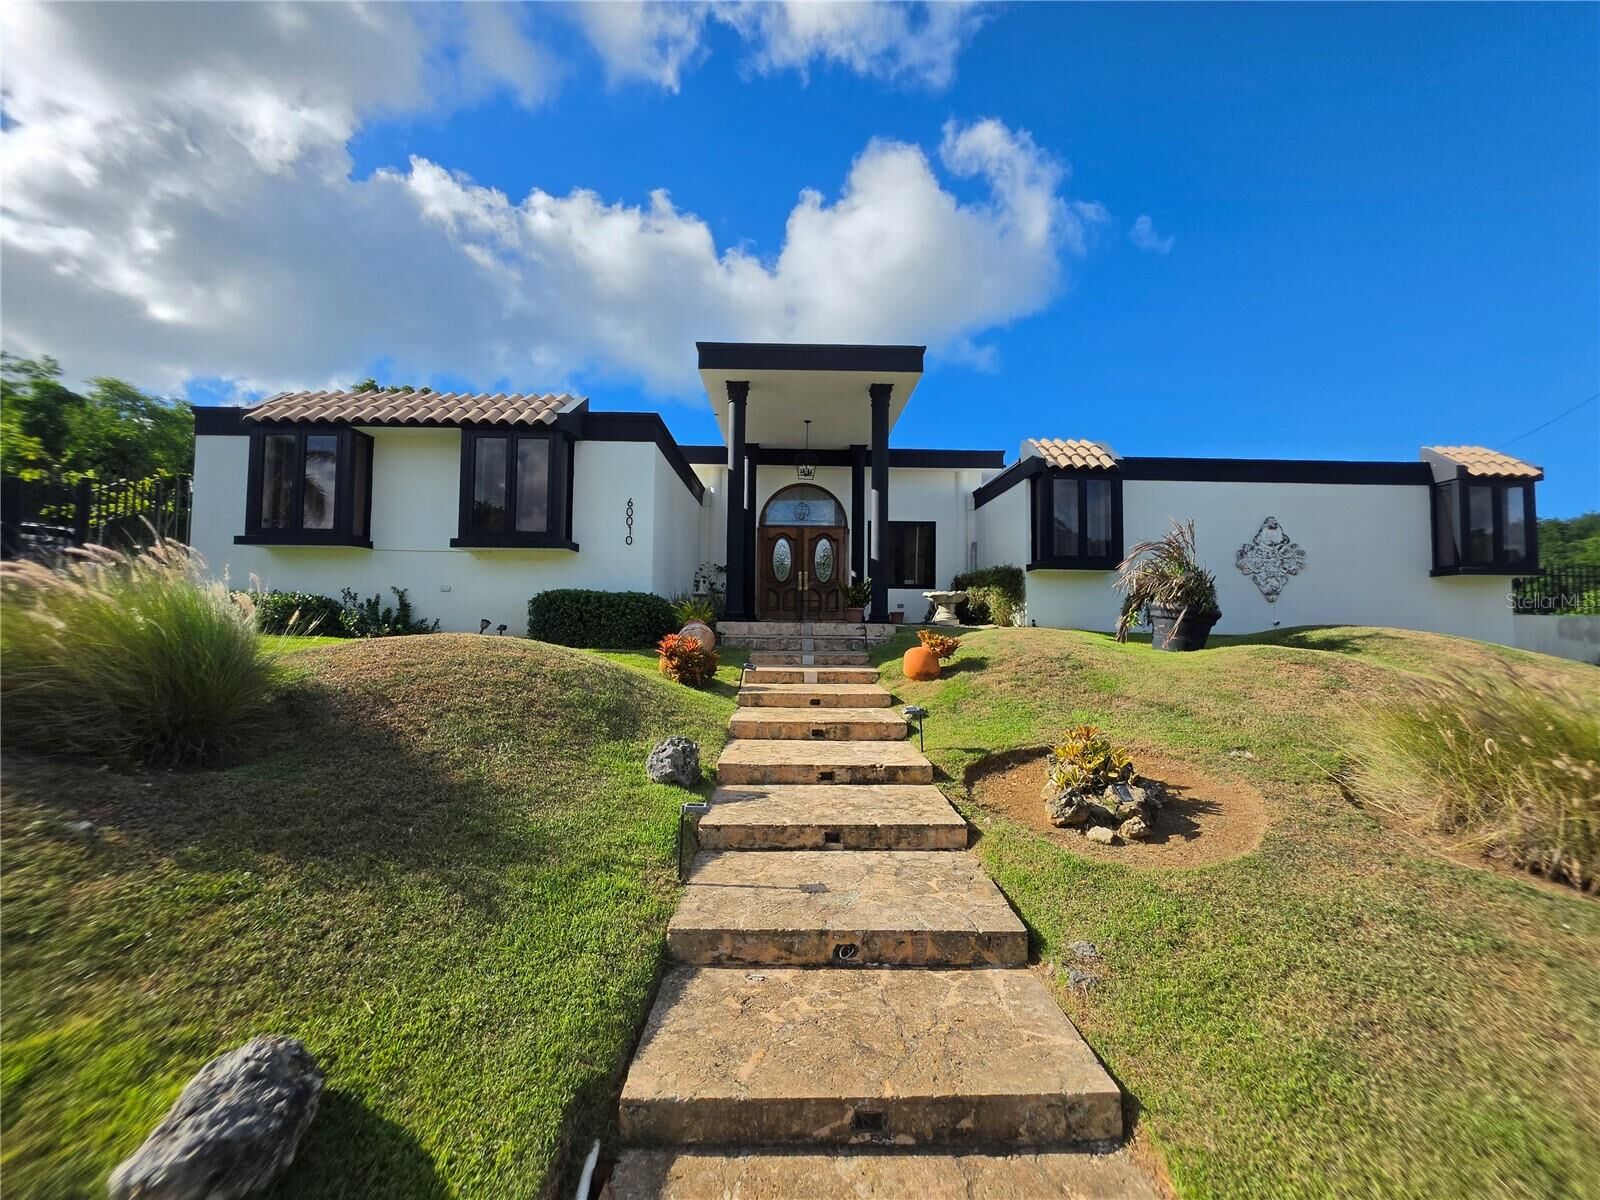
Situated on an oversized, beautifully landscaped 0.52-acre lot (approximately 2,090 sq. mt.) tucked away at the end of the street, this stunning residence offers 2,848 sq. ft. of heated living space, featuring an open-concept floor plan filled with natural light, 4 bedrooms, 3.5 bathrooms, one of the full bathrooms conveniently located by the pool.
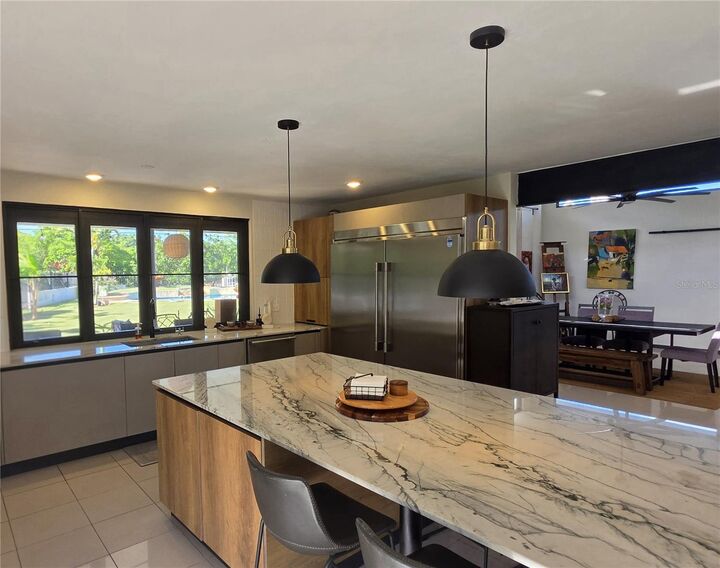
The magnificent primary suite is a true private retreat, featuring two enormous walk-in closets and a luxurious en-suite bathroom with two showers and a bathub. Designed for ultimate comfort and entertaining, the home boasts an expansive family room and a fully remodeled, modern kitchen equipped with high-end quartzite countertops, an extra-large refrigerator, a stove with oven, and a reverse osmosis water filtration system. The elegant design creates a seamless indoor-outdoor flow, perfect for both everyday living and hosting guests.
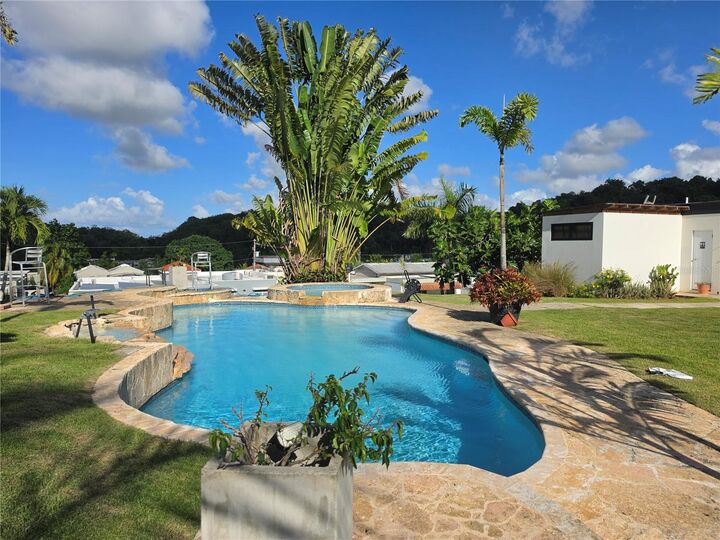
Step outside to your own private tropical oasis, featuring a gorgeous, sparkling gunite swimming pool and a covered terrace ideal for outdoor dining and relaxation.
Additional features include a two-car garage with an EV charging station, six mini-split air-conditioning units, a water heater, washer and dryer, an included solar energy system with two Tesla batteries for reliable backup power, a 550-gallon water storage tank, and a water softener.
Located in the exclusive, gated community of Urb. Bosque Dorado, this exceptional property offers an outstanding combination of space, comfort, modern amenities, and privacy in a secure residential setting.
Don't miss this exceptional opportunity to own a beautiful tropical retreat!