

Listing Courtesy of: RHODE ISLAND / Listed By: Olivia Ma, Maxwell Realty
15 Washington Road Barrington, RI 02806
Active (0 Days)
$625,000 (USD)
OPEN HOUSE TIMES
-
OPENSat, Oct 1010:00 am - 11:30 am
Description
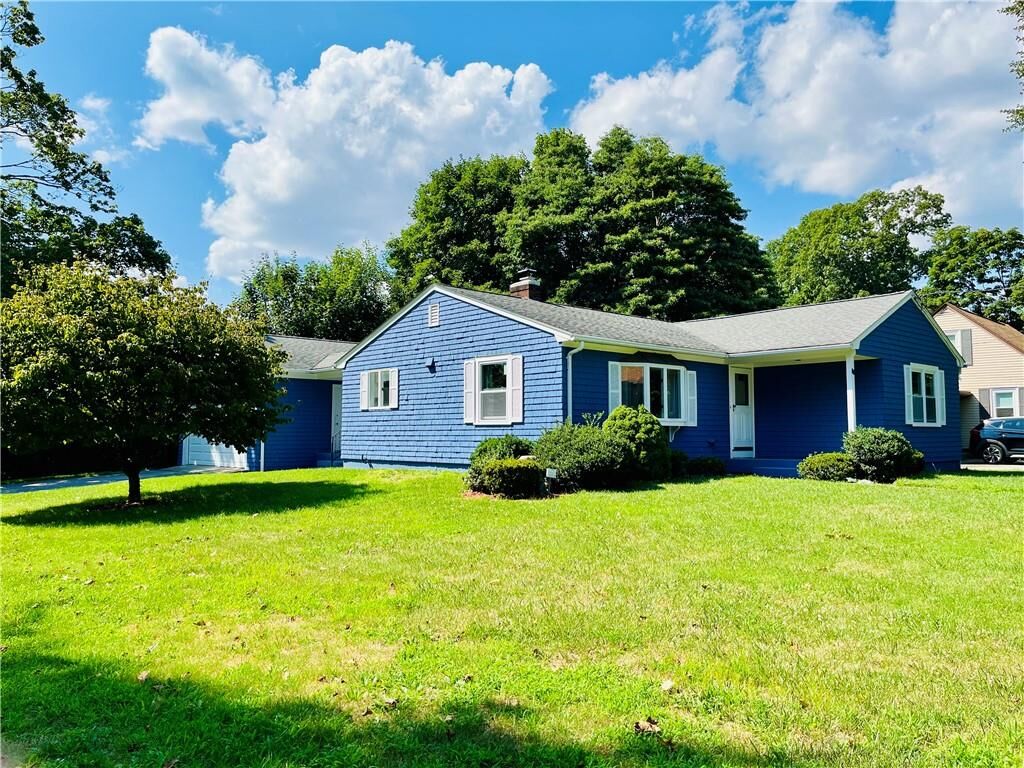
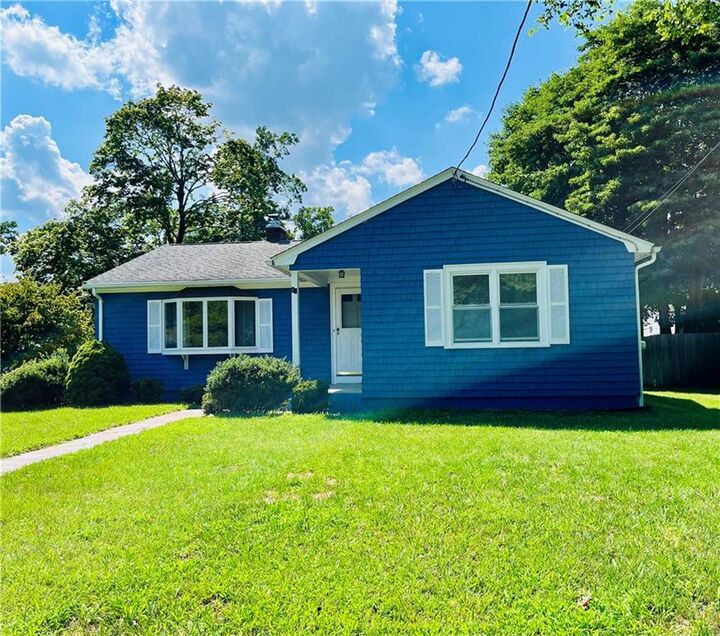
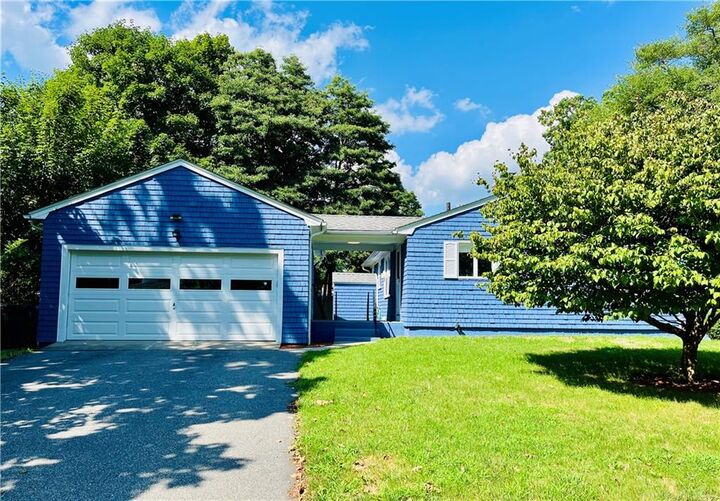
Welcome to this beautiful, updated 3 bedrooms 2 bathrooms ranch with a great layout, hardwood floors, a two car garage, and a partially finished basement. The updates done in 2026 includes brand new heating system, and in 2025 include: 2 remodeled bathrooms, entire exterior and interior painted, kitchen cabinets refinished, and new tile floors in the kitchen and hallway. Upon entering the home you will see a large living room with bay windows that let in great natural light. The spacious kitchen has plenty of cabinet and countertop space with a built-in desk and a large dining area. The modern bathroom features a linen closet and a sleek vanity. The three bedrooms are nicely-sized with generous closets. The partially finished basement offers two finished rooms, a small sitting area, and a full bathroom. The property sits on a corner lot with an underground sprinkler system and a brick BBQ in the backyard for your outdoor entertainment. Enjoy the coastal living and the best school district in Rhode Island in this well situated home!
MLS #:
1425467
1425467
Taxes
$7,079(2026)
$7,079(2026)
Lot Size
8,930 SQFT
8,930 SQFT
Type
Single-Family Home
Single-Family Home
Year Built
1954
1954
Style
Ranch
Ranch
County
Bristol County
Bristol County
Listed By
Olivia Ma, Maxwell Realty
Source
RHODE ISLAND
Last checked Oct 8 2026 at 2:01 PM GMT+0000
RHODE ISLAND
Last checked Oct 8 2026 at 2:01 PM GMT+0000
Bathroom Details
- Full Bathrooms: 2
Interior Features
- Dishwasher
- Dryer
- Refrigerator
- Washer
- Microwave
- Wall (Dry Wall)
- Plumbing (Mixed)
- Insulation (Ceiling)
- Insulation (Walls)
- Range
- Oven
Lot Information
- Paved Driveway
- Sprinklers
- Corner Lot
Property Features
- Fireplace: None
- Fireplace: 0
- Foundation: Concrete Perimeter
Heating and Cooling
- Baseboard
- Forced Water
- Oil
- None
Basement Information
- Full
- Partially Finished
- Interior and Exterior
- Storage Space
- Utility
- Bathroom
- Laundry
- Living Room
- Bedroom(s)
Flooring
- Hardwood
- Vinyl
- Ceramic Tile
Utility Information
- Utilities: Sewer Connected, Water Available
- Sewer: Public
Garage
- Attached Garage
Parking
- Attached
- Total: 4
Stories
- 1
Living Area
- 2,002 sqft
Location
Estimated Monthly Mortgage Payment
*Based on Fixed Interest Rate withe a 30 year term, principal and interest only
Listing price
Down payment
%
Interest rate
%Mortgage calculator estimates are provided by CENTURY 21 Real Estate LLC and are intended for information use only. Your payments may be higher or lower and all loans are subject to credit approval.
Disclaimer: IDX information is provided exclusively for consumers’ personal, non-commercial use and may not be used for any purpose other than to identify prospective properties consumers may be interested in purchasing. Information is deemed reliable but is not guaranteed. © 2026 State-Wide Multiple Listing Service. All rights reserved. 10/8/26 07:01


