

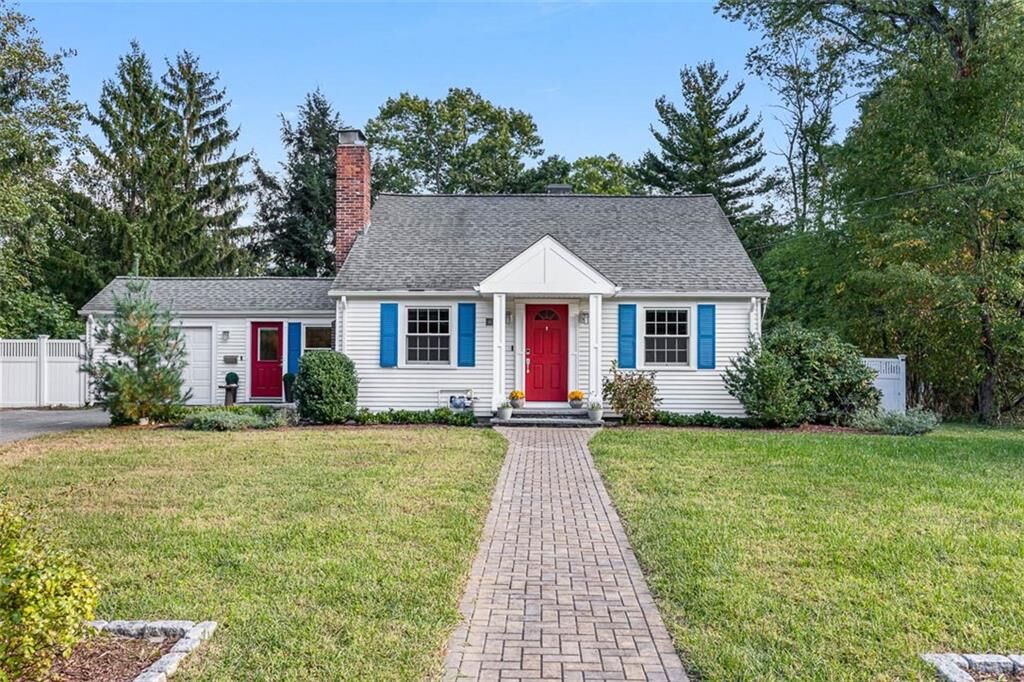
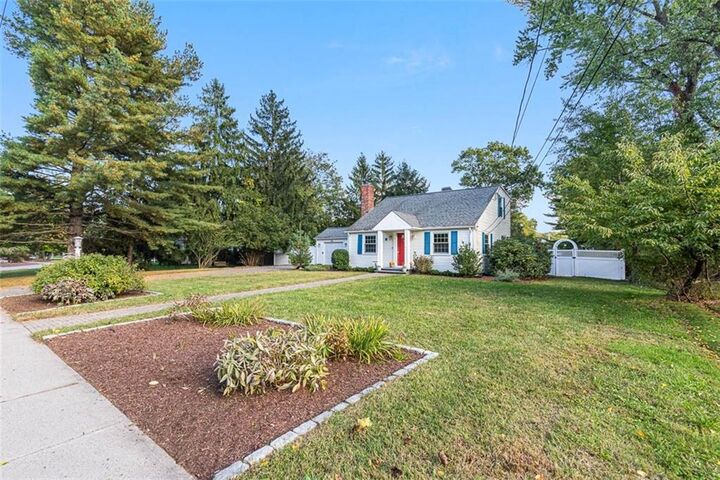
Listing Courtesy of: RHODE ISLAND / Listed By: Angie Salem, Residential Properties Ltd.
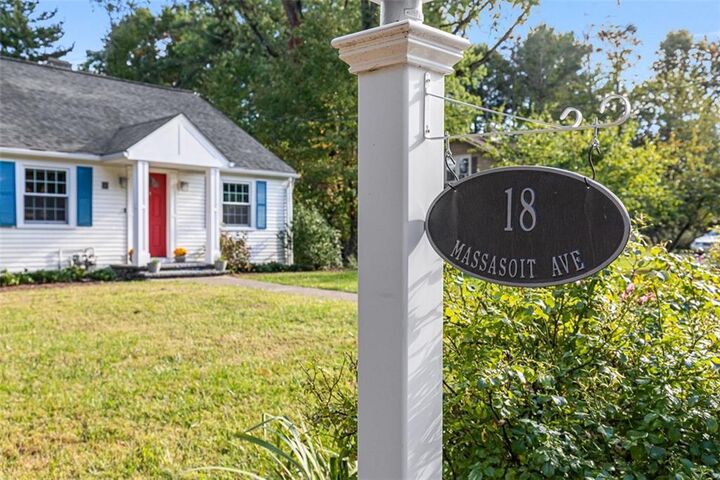
18 Massasoit Avenue Barrington, RI 02806
Active (0 Days)
$725,000 (USD)
OPEN HOUSE TIMES
-
OPENSat, Oct 1012:30 pm - 2:00 pm
Description
Charming Cape style home with a backyard that will surprise and delight! Nestled on over half an acre, this inviting 3-bedroom, 2-bath home offers the perfect blend of character, modern updates, and exceptional outdoor living. Inside, enjoy hardwood floors, a cozy gas fireplace with a beautiful natural quartzite hearth, and an updated kitchen featuring quartz countertops, glass tile backsplash, and stainless steel appliances. A finished lower-level recreation room, new heating system, and electric vehicle charger add comfort and convenience. Step outside to discover two spacious decks, a charming pergola, and an expansive backyard that unfolds into a hidden secret garden with fruit trees, mature landscaping, and a fire pit perfect for evenings under the stars. A private retreat with room to relax, entertain, and enjoy nature, all in the heart of Barrington. Come experience it for yourself!
MLS #:
1425111
1425111
Taxes
$8,318(2026)
$8,318(2026)
Lot Size
0.5 acres
0.5 acres
Type
Single-Family Home
Single-Family Home
Year Built
1945
1945
Style
Cape Cod
Cape Cod
County
Bristol County
Bristol County
Community
Hampden Meadows
Hampden Meadows
Listed By
Angie Salem, Residential Properties Ltd.
Source
RHODE ISLAND
Last checked Oct 8 2026 at 2:01 PM GMT+0000
RHODE ISLAND
Last checked Oct 8 2026 at 2:01 PM GMT+0000
Bathroom Details
- Full Bathrooms: 2
Interior Features
- Dishwasher
- Dryer
- Refrigerator
- Washer
- Gas Water Heater
- Microwave
- Disposal
- Plumbing (Mixed)
- Insulation (Unknown)
- Range
- Oven
Subdivision
- Hampden Meadows
Lot Information
- Out Building
- Fenced
Property Features
- Fireplace: Gas Insert
- Fireplace: 1
- Foundation: Unknown
- Foundation: Slab
Heating and Cooling
- Forced Water
- Natural Gas
- Other
Basement Information
- Partial
- Partially Finished
- Interior and Exterior
- Family Room
- Laundry
- Office
Flooring
- Hardwood
- Laminate
- Ceramic Tile
Utility Information
- Utilities: Sewer Connected, Water Connected
- Sewer: Public
Garage
- Attached Garage
Parking
- Attached
- Total: 7
Stories
- 2
Living Area
- 2,058 sqft
Location
Estimated Monthly Mortgage Payment
*Based on Fixed Interest Rate withe a 30 year term, principal and interest only
Listing price
Down payment
%
Interest rate
%Mortgage calculator estimates are provided by CENTURY 21 Real Estate LLC and are intended for information use only. Your payments may be higher or lower and all loans are subject to credit approval.
Disclaimer: IDX information is provided exclusively for consumers’ personal, non-commercial use and may not be used for any purpose other than to identify prospective properties consumers may be interested in purchasing. Information is deemed reliable but is not guaranteed. © 2026 State-Wide Multiple Listing Service. All rights reserved. 10/8/26 07:01


