

Listing Courtesy of: RHODE ISLAND / Listed By: Jeremy Bailey, Skyview Realty
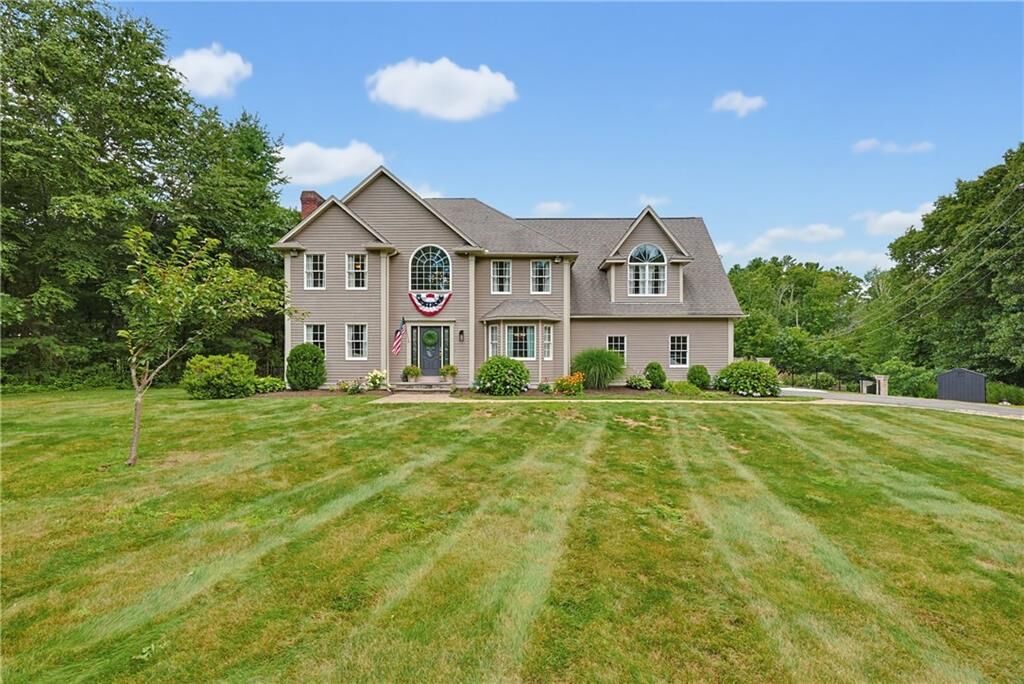
255 Mowry Street Burrillville, RI 02830
Pending (25 Days)
$799,900 (USD)
Description
MLS #:
1419573
1419573
Taxes
$8,010(2025)
$8,010(2025)
Lot Size
2.01 acres
2.01 acres
Type
Single-Family Home
Single-Family Home
Year Built
2000
2000
Style
Colonial
Colonial
County
Providence County
Providence County
Listed By
Jeremy Bailey, Skyview Realty
Source
RHODE ISLAND
Last checked Aug 27 2026 at 10:58 PM GMT+0000
RHODE ISLAND
Last checked Aug 27 2026 at 10:58 PM GMT+0000
Bathroom Details
- Full Bathrooms: 2
- Half Bathrooms: 2
Interior Features
- Electric Water Heater
Property Features
- Fireplace: Stone
- Fireplace: 1
- Foundation: Concrete Perimeter
Heating and Cooling
- Baseboard
- Oil
- Central Air
Basement Information
- Full
- Bathroom
- Family Room
- Walkout
- Finished
Flooring
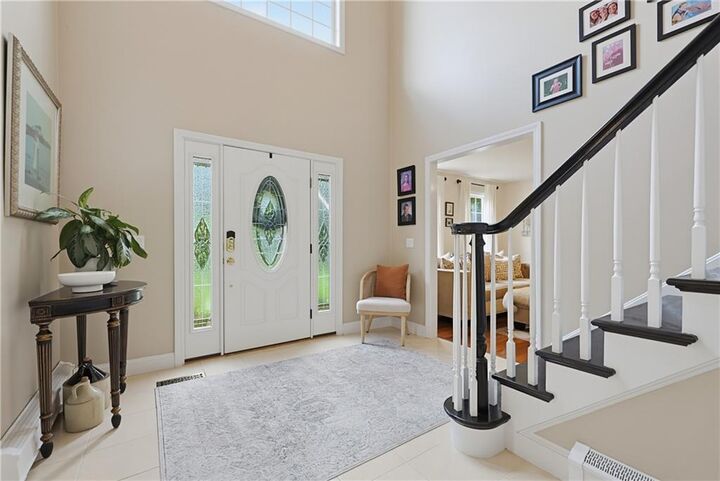
- Hardwood
- Ceramic Tile
- Carpet
Utility Information
- Sewer: Septic Tank
Garage
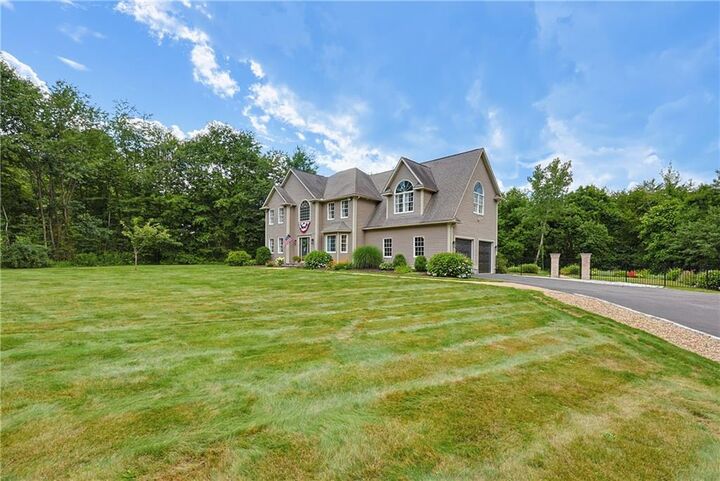
- Attached Garage
Parking
- Attached
- Total: 8
Stories
- 2
Living Area
- 3,316 sqft
Location
Estimated Monthly Mortgage Payment
*Based on Fixed Interest Rate withe a 30 year term, principal and interest only
Listing price
Down payment
%
Interest rate
%Mortgage calculator estimates are provided by CENTURY 21 Real Estate LLC and are intended for information use only. Your payments may be higher or lower and all loans are subject to credit approval.
Disclaimer: IDX information is provided exclusively for consumers’ personal, non-commercial use and may not be used for any purpose other than to identify prospective properties consumers may be interested in purchasing. Information is deemed reliable but is not guaranteed. © 2026 State-Wide Multiple Listing Service. All rights reserved. 8/27/26 15:58



The large kitchen features a center island and opens directly to the deck overlooking the private backyard. Step outside to your own backyard retreat with an in-ground pool, patio, and plenty of space for summer gatherings and entertaining. The spacious 2-car garage easily accommodates full-size vehicles with room to spare.
The finished walkout basement adds even more living space and includes a half bath with room to potentially convert it to a full bath. With its separate walkout to the patio and pool area, the lower level offers excellent potential for a future in-law or ADU setup. All of this just minutes from Routes 7, 146, and 295, making this an ideal location for commuters while still offering a private backyard setting.