

Listing Courtesy of: RHODE ISLAND / Listed By: Lisa Robertus Poole, Premiere Properties /Sea Glass
45 Eddy Street Cranston, RI 02920
Active (7 Days)
$545,000 (USD)
OPEN HOUSE TIMES
-
OPENSun, Aug 302:00 pm - 4:00 pm
Description
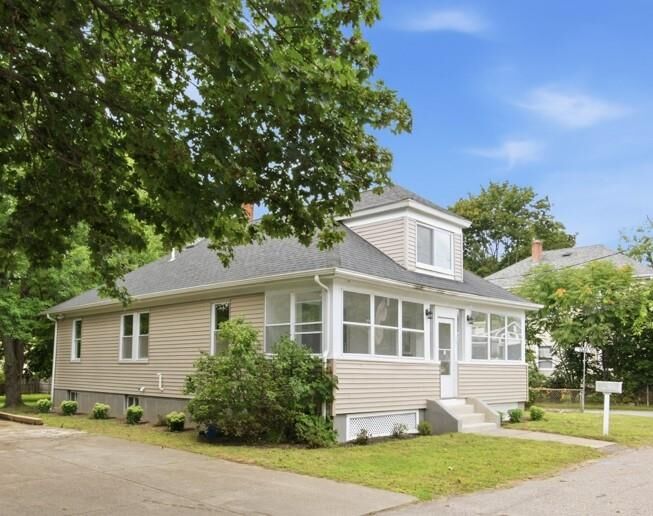
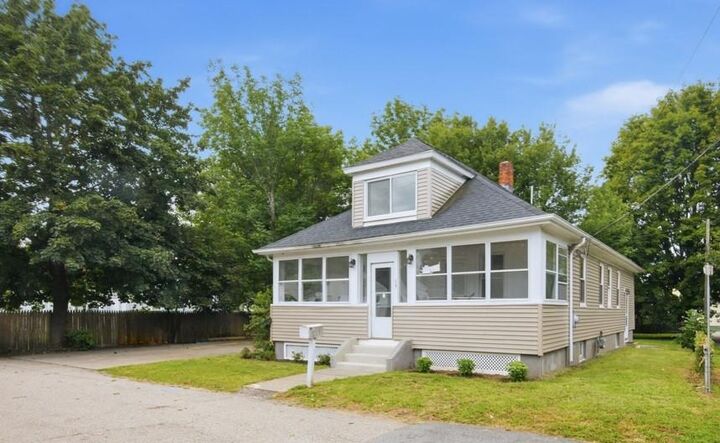
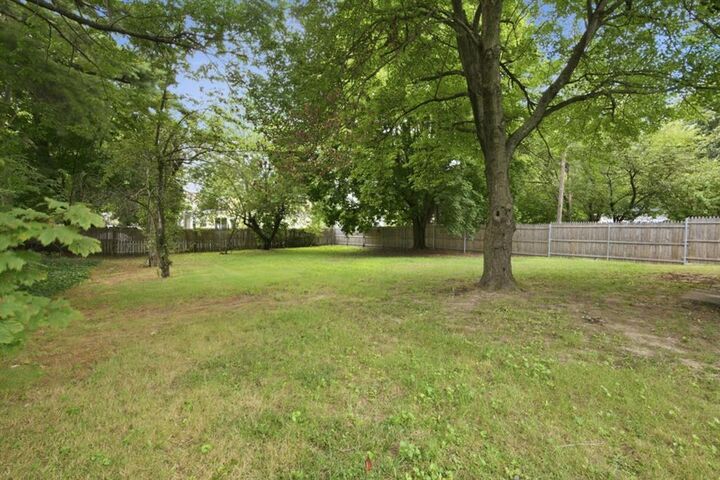
Welcome to this remodeled charming Bungalow with Room to Spread Out ~ This 4 Bed, 2 Bath home has been completely remodeled with a modern spacious layout while keeping classic character. Generous room sizes and high ceilings throughout and the flexible floor plan works equally well as a first-floor primary bedroom or a second-floor ensuite. Major updates include; New roof, windows, siding, kitchen, bathrooms, refinished hardwood flooring, new electrical, heating and central air ~ The kitchen features abundant cabinet storage and Samsung appliances. Both bathrooms are remodeled with tile and carrara marble mosaic flooring. The original hardwood flooring has been refinished throughout, adding warmth to every room. The quaint front porch is completely enclosed with charming bead board and plenty of sunlight. Step outside to the oversized lot which offers a large, private yard with lush greenery. Location is hard to beat: Just 1 mile from Garden City Center and Chapel View, the area's open-air, village-style shopping and dining district. Easy commuting with quick highway access, T.F. Green International Airport only 4 miles away, downtown Providence 15 minutes and Boston is an hour's drive. Move-in ready and thoughtfully updated top to bottom!
MLS #:
1420744
1420744
Taxes
$4,474(2025)
$4,474(2025)
Lot Size
0.31 acres
0.31 acres
Type
Single-Family Home
Single-Family Home
Year Built
1929
1929
Style
Bungalow
Bungalow
County
Providence County
Providence County
Listed By
Lisa Robertus Poole, Premiere Properties /Sea Glass
Source
RHODE ISLAND
Last checked Aug 27 2026 at 10:58 PM GMT+0000
RHODE ISLAND
Last checked Aug 27 2026 at 10:58 PM GMT+0000
Bathroom Details
- Full Bathrooms: 2
Interior Features
- Dishwasher
- Oven/Range
- Refrigerator
- Gas Water Heater
- Wall (Dry Wall)
- Plumbing (Mixed)
Lot Information
- Cul-De-Sac
Property Features
- Fireplace: None
- Fireplace: 0
- Foundation: Mixed
- Foundation: Concrete Perimeter
Heating and Cooling
- Steam
- Forced Air
- Natural Gas
- Central Air
Basement Information
- Full
- Interior and Exterior
- Unfinished
Flooring
- Hardwood
- Marble
- Ceramic Tile
Utility Information
- Utilities: Sewer Connected, Water Connected
Parking
- No Garage
- Total: 4
Stories
- 2
Living Area
- 1,764 sqft
Location
Estimated Monthly Mortgage Payment
*Based on Fixed Interest Rate withe a 30 year term, principal and interest only
Listing price
Down payment
%
Interest rate
%Mortgage calculator estimates are provided by CENTURY 21 Real Estate LLC and are intended for information use only. Your payments may be higher or lower and all loans are subject to credit approval.
Disclaimer: IDX information is provided exclusively for consumers’ personal, non-commercial use and may not be used for any purpose other than to identify prospective properties consumers may be interested in purchasing. Information is deemed reliable but is not guaranteed. © 2026 State-Wide Multiple Listing Service. All rights reserved. 8/27/26 15:58


