

Listing Courtesy of: RHODE ISLAND / Listed By: Bessette Veloso Group, William Raveis Inspire
500 Mendon Road 11 Cumberland, RI 02864
Active (2 Days)
$514,900 (USD)
Description
MLS #:
1421943
1421943
Taxes
$4,000(2026)
$4,000(2026)
Type
Condo
Condo
Building Name
Berkley Commons
Berkley Commons
Year Built
2003
2003
County
Providence County
Providence County
Listed By
Bessette Veloso Group, William Raveis Inspire
Source
RHODE ISLAND
Last checked Sep 1 2026 at 12:19 PM GMT+0000
RHODE ISLAND
Last checked Sep 1 2026 at 12:19 PM GMT+0000
Bathroom Details
- Full Bathrooms: 2
Interior Features
- Stairs
- Electric Water Heater
- Dishwasher
- Dryer
- Oven/Range
- Refrigerator
- Washer
- Microwave
- Laundry: In Unit
- Range Hood
- Plumbing (Mixed)
- Wall (Plaster)
- Insulation (Ceiling)
- Insulation (Floors)
- Insulation (Walls)
- Windows: Skylight(s)
Property Features
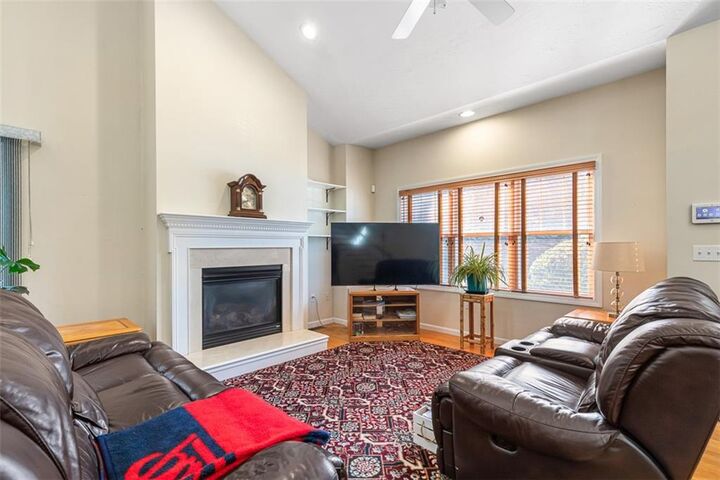
- Fireplace: Zero Clearance
- Fireplace: Marble
- Fireplace: Gas Insert
- Fireplace: 1
- Foundation: Concrete Perimeter
Heating and Cooling
- Forced Air
- Natural Gas
- Central Air
Basement Information
- Full
- Interior and Exterior
- Unfinished
Homeowners Association Information
- Dues: $325/Monthly
Flooring
- Hardwood
- Ceramic Tile
- Carpet
Utility Information
- Utilities: Sewer Connected, Water Connected
Parking
- No Garage
- Total: 2
- Assigned
Stories
- 2
Living Area
- 1,700 sqft
Location
Estimated Monthly Mortgage Payment
*Based on Fixed Interest Rate withe a 30 year term, principal and interest only
Listing price
Down payment
%
Interest rate
%Mortgage calculator estimates are provided by CENTURY 21 Real Estate LLC and are intended for information use only. Your payments may be higher or lower and all loans are subject to credit approval.
Disclaimer: IDX information is provided exclusively for consumers’ personal, non-commercial use and may not be used for any purpose other than to identify prospective properties consumers may be interested in purchasing. Information is deemed reliable but is not guaranteed. © 2026 State-Wide Multiple Listing Service. All rights reserved. 9/1/26 05:19



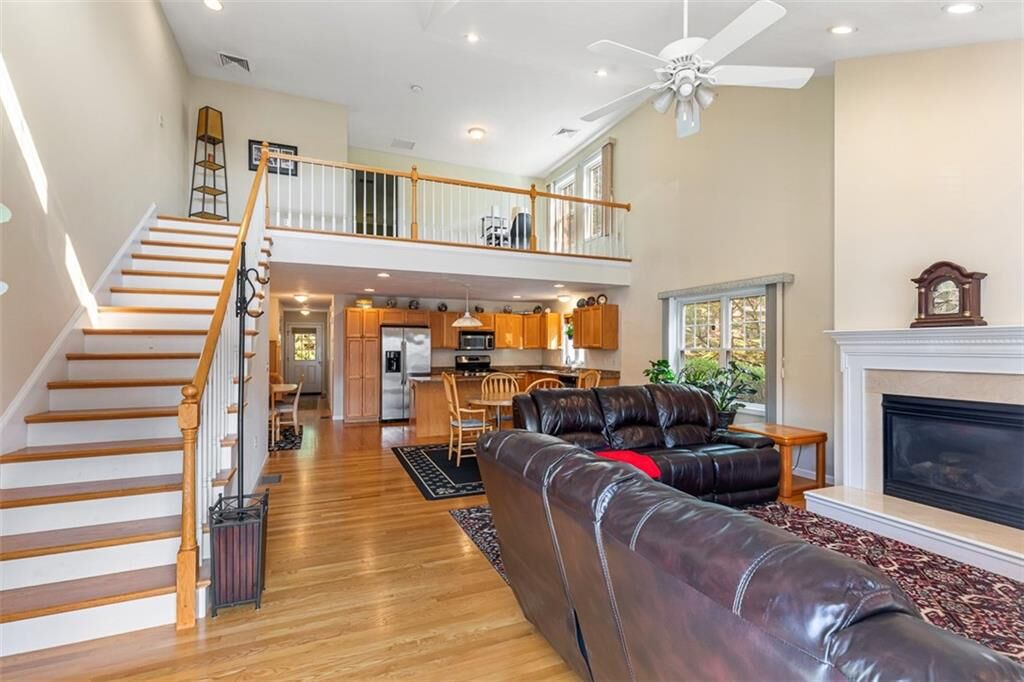
The flexible floor plan also offers the potential for a first-floor primary bedroom, providing convenience and versatility to suit your lifestyle. Step outside onto your private deck and enjoy your morning coffee while listening to the birds and taking in the peaceful surroundings.
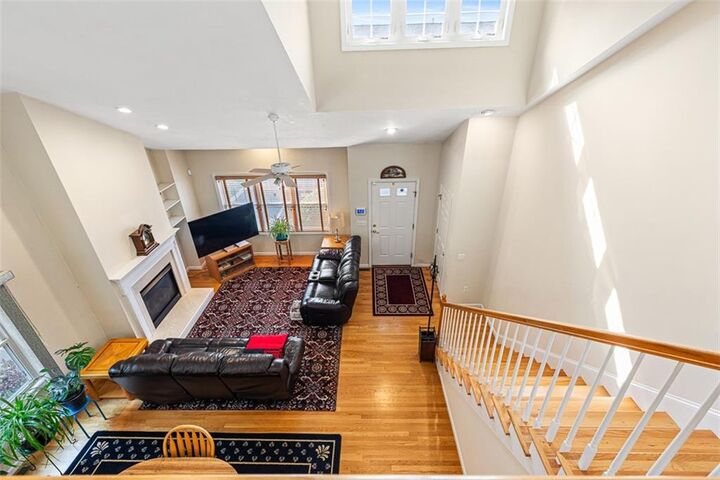
Ideally located close to all the conveniences Cumberland has to offer, including shopping, dining, recreation, and the area’s well-regarded school system. Loft-style end units like this rarely become available—don’t miss your opportunity to make this special home yours. Act now—this one won’t last!