

Listing Courtesy of: RHODE ISLAND / Listed By: Sweeney Advisory Group, Mott & Chace Sotheby's International Realty
601 Hunting Hill Drive Cumberland, RI 02864
Active (0 Days)
$575,000 (USD)
Description
MLS #:
1424745
1424745
Taxes
$5,168(2025)
$5,168(2025)
Lot Size
12.74 acres
12.74 acres
Type
Condo
Condo
Building Name
The Preserve at Hunting Hill
The Preserve at Hunting Hill
Year Built
2021
2021
County
Providence County
Providence County
Listed By
Sweeney Advisory Group, Mott & Chace Sotheby's International Realty
Source
RHODE ISLAND
Last checked Sep 30 2026 at 6:03 PM GMT+0000
RHODE ISLAND
Last checked Sep 30 2026 at 6:03 PM GMT+0000
Bathroom Details
- Full Bathrooms: 2
- Half Bathroom: 1
Interior Features
- Laundry: In Unit
- Windows: Insulated Windows
Property Features
- Fireplace: Gas
- Fireplace: 1
- Foundation: Concrete Perimeter
Heating and Cooling
- Forced Air
- Natural Gas
- Central Air
Basement Information
- Full
- Interior and Exterior
- Unfinished
Homeowners Association Information
- Dues: $300/Monthly
Flooring
- Hardwood
- Ceramic Tile
- Carpet
Utility Information
- Utilities: Sewer Connected, Water Connected
Garage
- Attached Garage
Parking
- Attached
- Total: 4
- Assigned
Stories
- 2
Living Area
- 1,721 sqft
Location
Estimated Monthly Mortgage Payment
*Based on Fixed Interest Rate withe a 30 year term, principal and interest only
Listing price
Down payment
%
Interest rate
%Mortgage calculator estimates are provided by CENTURY 21 Real Estate LLC and are intended for information use only. Your payments may be higher or lower and all loans are subject to credit approval.
Disclaimer: IDX information is provided exclusively for consumers’ personal, non-commercial use and may not be used for any purpose other than to identify prospective properties consumers may be interested in purchasing. Information is deemed reliable but is not guaranteed. © 2026 State-Wide Multiple Listing Service. All rights reserved. 9/30/26 11:03



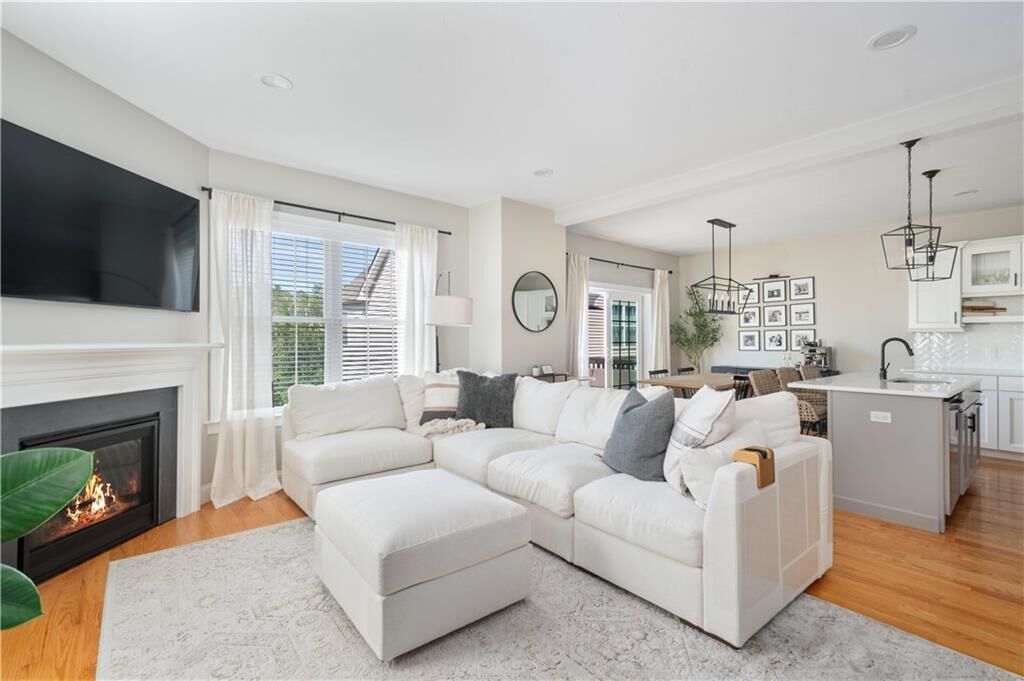
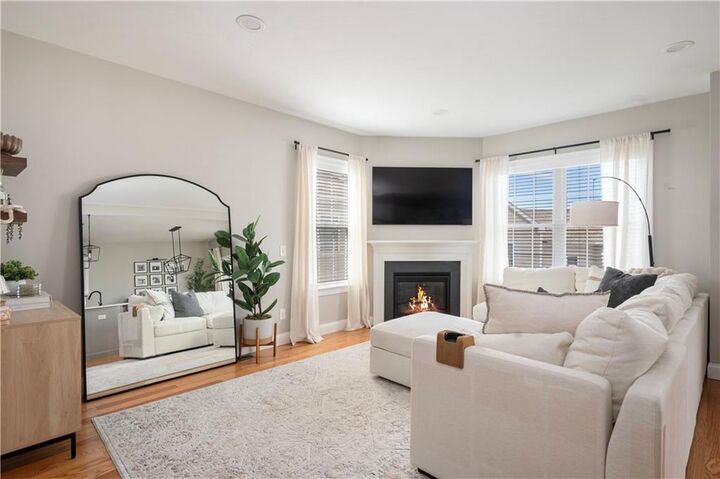
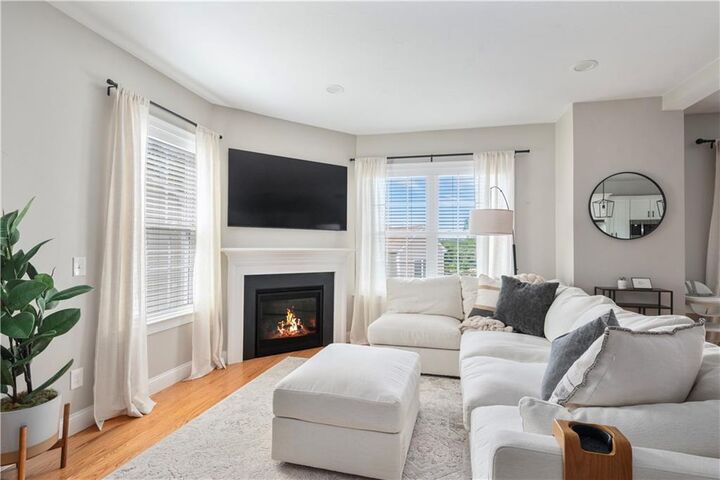
A welcoming front porch leads into a foyer that opens to an expansive main level featuring a generous living room, an open kitchen with granite countertops and stainless appliances, and a dining area that flows directly onto a private balcony, ideal for morning coffee or evening relaxation. A half bath and attached garage complete the first floor.
Upstairs, the primary suite impresses with a spacious 11 x 19 bedroom, a large walk-in closet, and a private full bath. One additional well-proportioned bedroom and a flexible room ideal for a guest bedroom or home office share a second full bath, and a dedicated laundry room adds everyday ease. The full unfinished basement offers tremendous potential for additional living space, a home gym, or storage.
Thoughtfully designed with hardwood floors throughout the main living area, private outdoor space, and a low-maintenance lifestyle, this home delivers the best of comfort, quality, and convenience all in one.