

Listing Courtesy of: RHODE ISLAND / Listed By: Jenn Tonucci, Remax Revolution
70 Tripps Corner Road Exeter, RI 02822
Active (1 Days)
$699,900 (USD)
OPEN HOUSE TIMES
-
OPENThu, Jul 94:30 pm - 6:00 pm
-
OPENSat, Jul 1111:00 am - 12:30 pm
Description
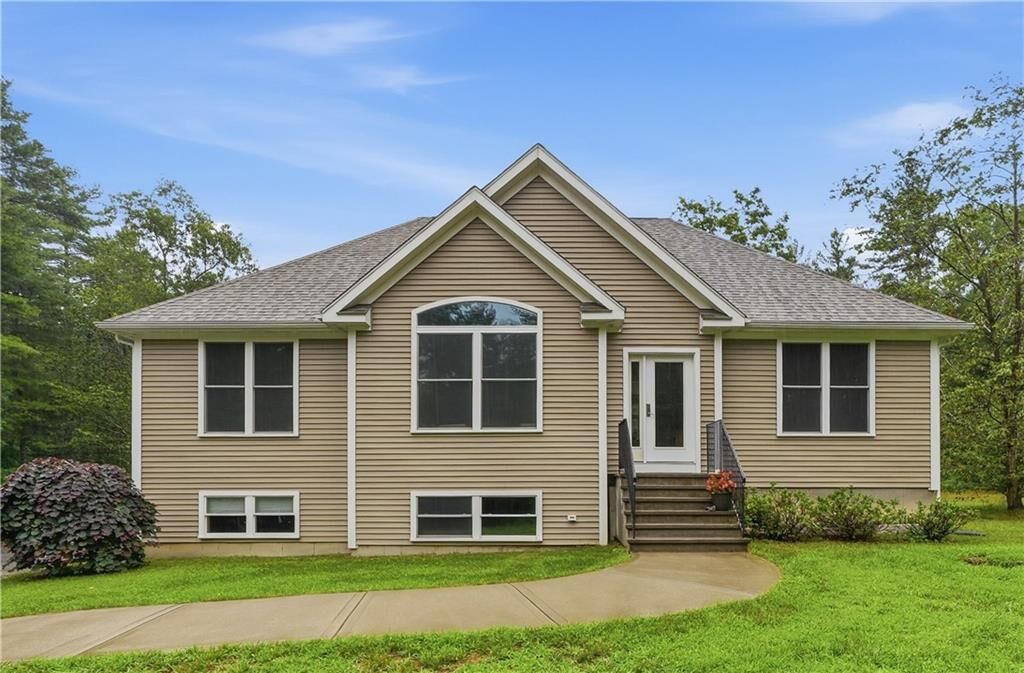
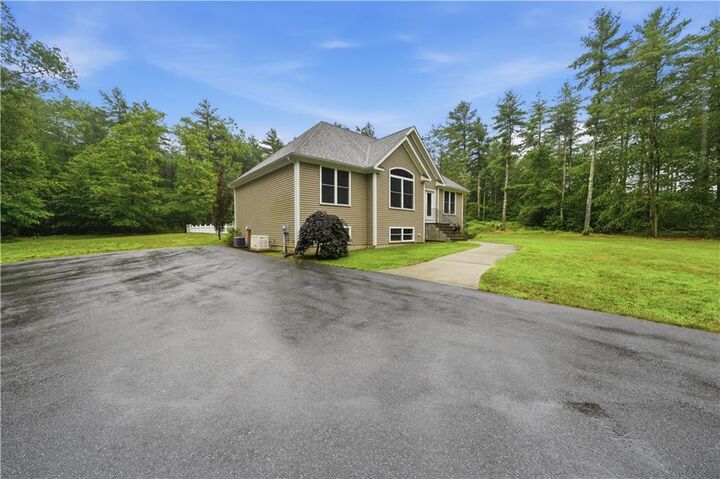
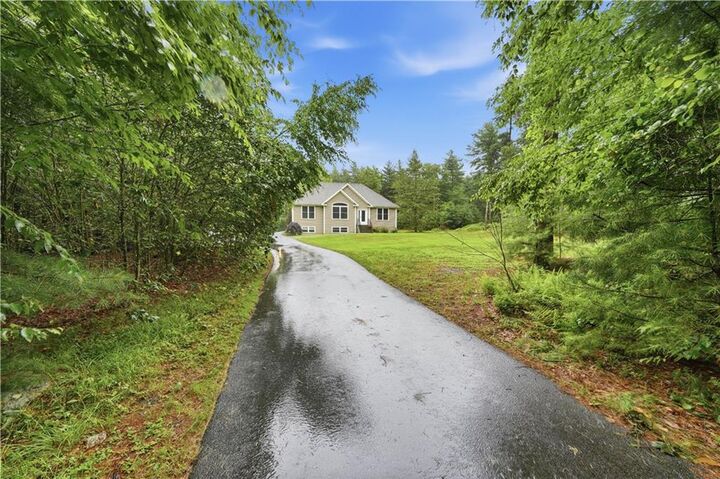
Stunning one level ranch with a contemporary feel when you enter the front door at 70 Tripps corner you will be welcomed by vaulted breathtaking ceilings and gorgeous windows offering natural light with an open floor plan that flows into the kitchen with a functional layout , cabinets galore , built in double oven and cooktop stove. The dining area leads out through sliding glass doors to a private, four-acre retreat featuring a large deck, an in-ground pool with stamped concrete, a pool cabana, and a hot tub. Additional highlights include a large family room in the basement perfect for a home gym or entertaining—as well as hardwood floors, central air, generac generator and granite countertops throughout. This property provides complete privacy while remaining conveniently located near the highway, beaches, shopping, schools and restaurants. A must see if you your looking for your own private oasis with endless possibilities!
MLS #:
1417244
1417244
Taxes
$7,314(2025)
$7,314(2025)
Lot Size
4 acres
4 acres
Type
Single-Family Home
Single-Family Home
Year Built
2020
2020
Style
Ranch, Contemporary
Ranch, Contemporary
County
Washington County
Washington County
Community
Tripps Corner
Tripps Corner
Listed By
Jenn Tonucci, Remax Revolution
Source
RHODE ISLAND
Last checked Jul 8 2026 at 6:50 AM GMT+0000
RHODE ISLAND
Last checked Jul 8 2026 at 6:50 AM GMT+0000
Bathroom Details
- Full Bathrooms: 2
Interior Features
- Cathedral Ceilings
- Dishwasher
- Oven/Range
- Refrigerator
- Microwave
- Insulation (Unknown)
- Wall (Plaster)
- Plumbing (Pvc)
Subdivision
- Tripps Corner
Lot Information
- Out Building
- Wooded
- Paved Driveway
Property Features
- Fireplace: None
- Fireplace: 0
- Foundation: Concrete Perimeter
Heating and Cooling
- Hot Air
- Bottle Gas
- Central Air
Basement Information
- Full
- Partially Finished
- Utility
- Family Room
- Workout Room
- Bulkhead
Pool Information
- In Ground
Flooring
- Hardwood
- Ceramic Tile
- Carpet
Utility Information
- Sewer: Septic Tank
Parking
- No Garage
- Total: 6
Stories
- 1
Living Area
- 1,961 sqft
Location
Estimated Monthly Mortgage Payment
*Based on Fixed Interest Rate withe a 30 year term, principal and interest only
Listing price
Down payment
%
Interest rate
%Mortgage calculator estimates are provided by CENTURY 21 Real Estate LLC and are intended for information use only. Your payments may be higher or lower and all loans are subject to credit approval.
Disclaimer: IDX information is provided exclusively for consumers’ personal, non-commercial use and may not be used for any purpose other than to identify prospective properties consumers may be interested in purchasing. Information is deemed reliable but is not guaranteed. © 2026 State-Wide Multiple Listing Service. All rights reserved. 7/7/26 23:50


