

Listing Courtesy of: RHODE ISLAND / Listed By: Jessica Gardner, Keller Williams Coastal
3 Spy Glass Circle C Hopkinton, RI 02832
Active (0 Days)
$736,000 (USD)
OPEN HOUSE TIMES
-
OPENSat, Oct 1011:00 am - 1:00 pm
Description
MLS #:
1424836
1424836
Taxes
$7,835(2026)
$7,835(2026)
Type
Condo
Condo
Building Name
Residences at Fenner Hill Golf Club
Residences at Fenner Hill Golf Club
Year Built
2008
2008
County
Washington County
Washington County
Listed By
Jessica Gardner, Keller Williams Coastal
Source
RHODE ISLAND
Last checked Oct 8 2026 at 2:01 PM GMT+0000
RHODE ISLAND
Last checked Oct 8 2026 at 2:01 PM GMT+0000
Bathroom Details
- Full Bathrooms: 3
- Half Bathroom: 1
Interior Features
- Attic
- Dishwasher
- Refrigerator
- Microwave
- Laundry: In Unit
- Disposal
- Range Hood
- Wall (Dry Wall)
- Insulation (Ceiling)
- Plumbing (Copper)
- Insulation (Floors)
- Insulation (Walls)
- Windows: Insulated Windows
- Range
- Oven
Lot Information
- Wooded
- Paved Driveway
- Underground Utilities
- Sprinklers
- Cul-De-Sac
- Paved
- Close to Clubhouse
Property Features
- Fireplace: Gas
- Fireplace: 1
- Foundation: Concrete Perimeter
Heating and Cooling
- Hydro-Air
- Zoned
- Oil
- Central Air
Basement Information
- Full
- Interior and Exterior
- Storage Space
- Utility
- Bathroom
- Common
- Finished
- Bedroom(s)
Homeowners Association Information
- Dues: $575/Monthly
Flooring
- Hardwood
- Ceramic Tile
- Carpet
Utility Information
- Sewer: In Fee, Septic Tank
Garage
- Attached Garage
Parking
- Total: 6
- Attached
- Unassigned
Stories
- 2
Living Area
- 4,050 sqft
Location
Estimated Monthly Mortgage Payment
*Based on Fixed Interest Rate withe a 30 year term, principal and interest only
Listing price
Down payment
%
Interest rate
%Mortgage calculator estimates are provided by CENTURY 21 Real Estate LLC and are intended for information use only. Your payments may be higher or lower and all loans are subject to credit approval.
Disclaimer: IDX information is provided exclusively for consumers’ personal, non-commercial use and may not be used for any purpose other than to identify prospective properties consumers may be interested in purchasing. Information is deemed reliable but is not guaranteed. © 2026 State-Wide Multiple Listing Service. All rights reserved. 10/8/26 07:01



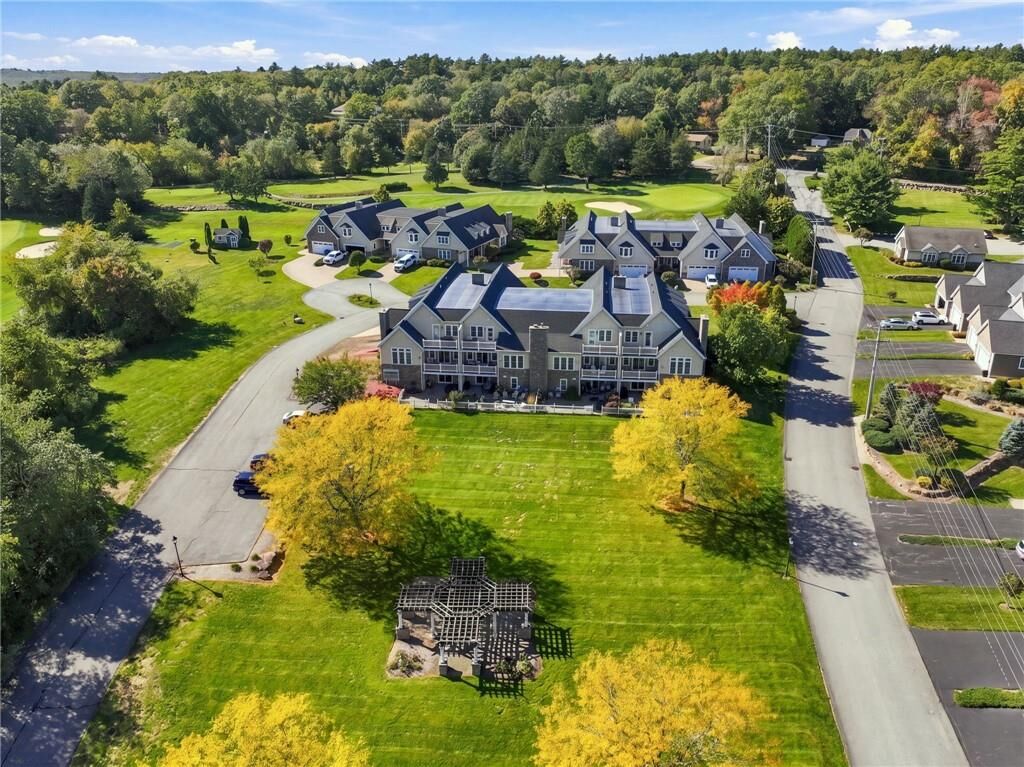
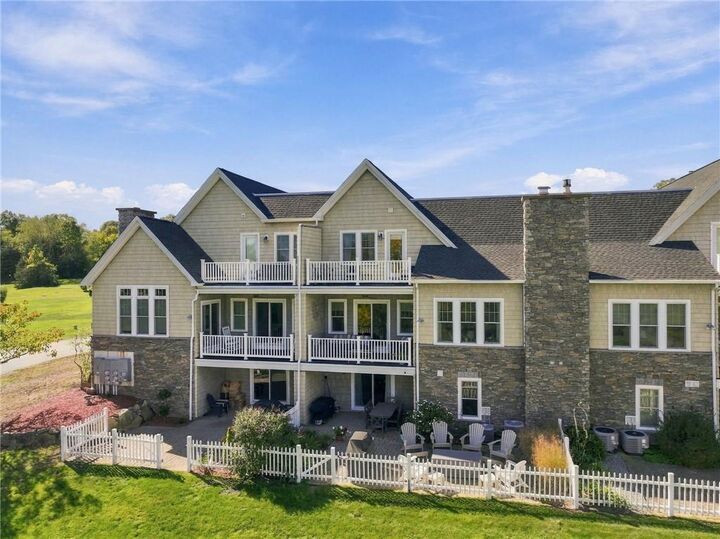
The main-level primary suite is a private retreat with its own balcony, walk-in closet, and a beautifully remodeled bath featuring imported tile, a generous walk-in shower, and a custom quartz vanity. Upstairs, a second bedroom suite with a private balcony, a study with French doors, and a spacious media room provide room for guests, work, and relaxation. The finished walkout lower level adds a family room, full bath, abundant storage, and flexible space with direct access to the patio.
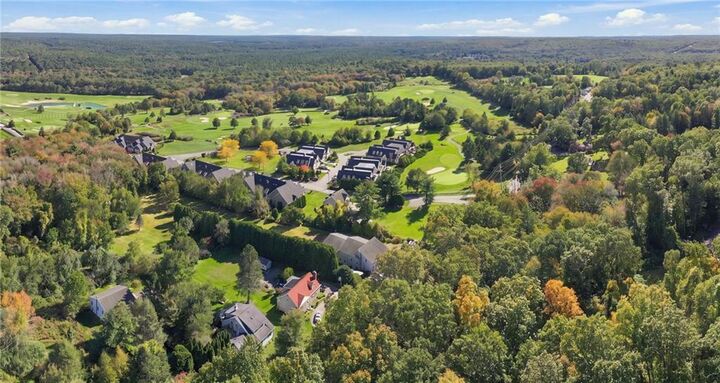
Enjoy morning coffee overlooking the pond and landscaped grounds, then settle in for an evening by the fireplace. Central air, central vacuum, main-level laundry, and an attached two-car garage with an epoxy floor add everyday convenience. Recent improvements include a new roof in July 2026 and new garage door openers. A beautiful blend of comfort, character, and condo convenience in a scenic golf club setting.