

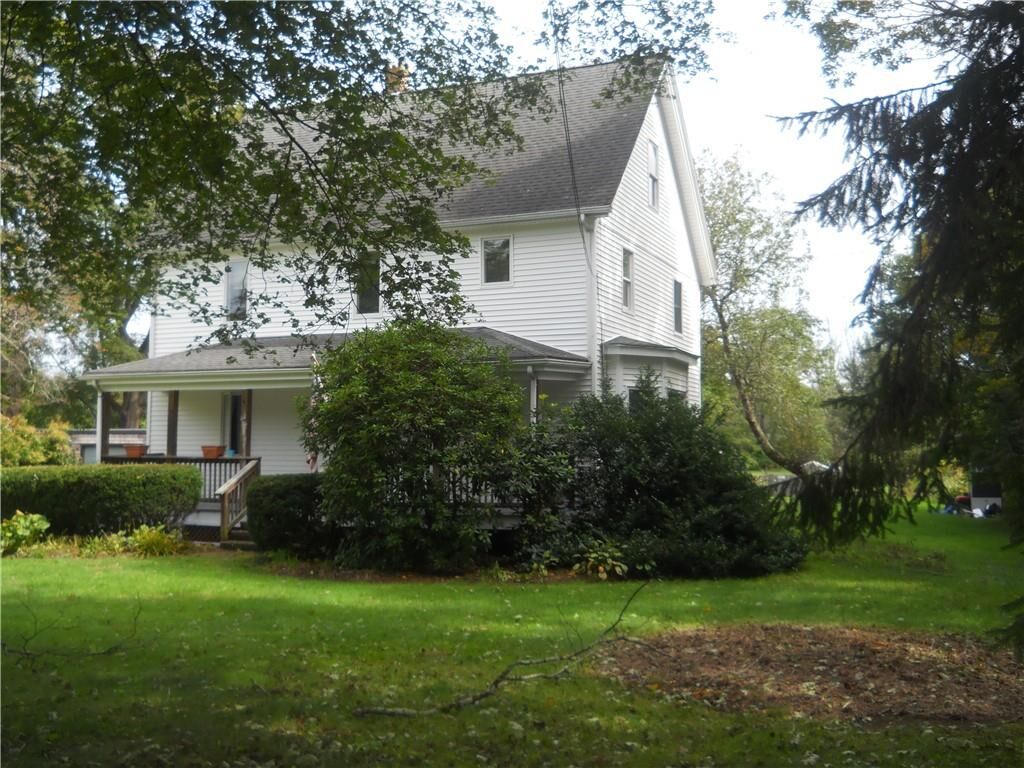
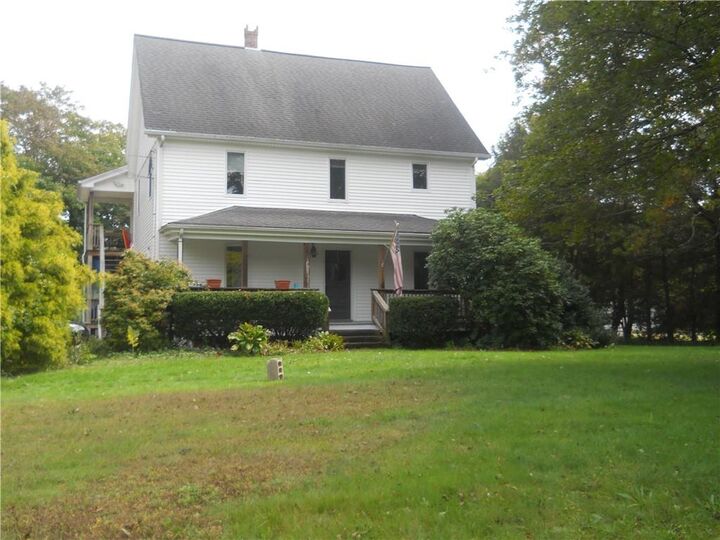
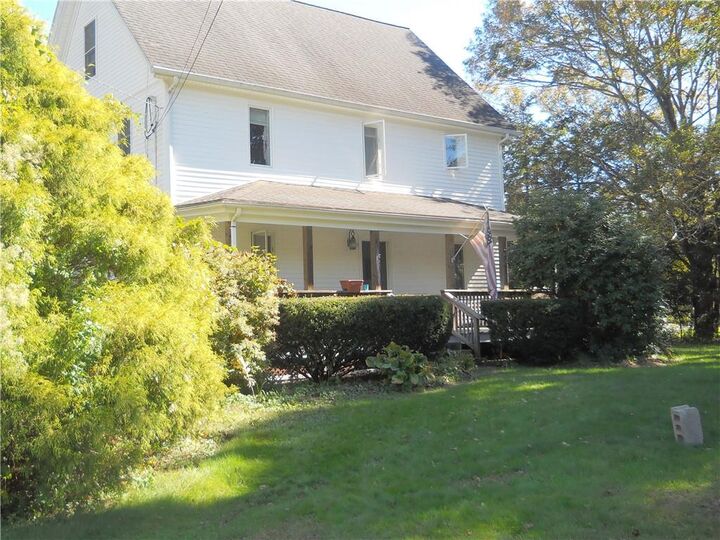
Listing Courtesy of: RHODE ISLAND / Listed By: Richard Pinkhover, Addison Realty
65 Laurel Street Hopkinton, RI 02804
Active (0 Days)
$512,500 (USD)
Description
MLS #:
1425072
1425072
Taxes
$6,157(2026)
$6,157(2026)
Lot Size
1.39 acres
1.39 acres
Type
Multifamily
Multifamily
Year Built
1890
1890
County
Washington County
Washington County
Community
Laurel
Laurel
Listed By
Richard Pinkhover, Addison Realty
Source
RHODE ISLAND
Last checked Oct 4 2026 at 10:32 PM GMT+0000
RHODE ISLAND
Last checked Oct 4 2026 at 10:32 PM GMT+0000
Bathroom Details
- Full Bathrooms: 2
Interior Features
- Refrigerator
- Washer
- Gas Water Heater
- Laundry: In Unit
- Tankless Water Heater
- Wall (Dry Wall)
- Plumbing (Mixed)
- Wall (Plaster)
- Insulation (Ceiling)
- Insulation (Floors)
- Insulation (Walls)
- Windows: Insulated Windows
- Range
- Oven
Subdivision
- Laurel
Lot Information
- Out Building
- Barn
Property Features
- Fireplace: None
- Fireplace: 0
- Foundation: Mixed
Heating and Cooling
- Baseboard
- Forced Water
- Gas Connected
- Natural Gas
- None
Basement Information
- Full
- Interior and Exterior
- Unfinished
Flooring
- Hardwood
- Vinyl
- Ceramic Tile
- Carpet
Utility Information
- Sewer: Septic Tank
Garage
- Garage
Parking
- Detached
- Total: 8
Stories
- 3
Location
Estimated Monthly Mortgage Payment
*Based on Fixed Interest Rate withe a 30 year term, principal and interest only
Listing price
Down payment
%
Interest rate
%Mortgage calculator estimates are provided by CENTURY 21 Real Estate LLC and are intended for information use only. Your payments may be higher or lower and all loans are subject to credit approval.
Disclaimer: IDX information is provided exclusively for consumers’ personal, non-commercial use and may not be used for any purpose other than to identify prospective properties consumers may be interested in purchasing. Information is deemed reliable but is not guaranteed. © 2026 State-Wide Multiple Listing Service. All rights reserved. 10/4/26 15:32



with spacious rooms. Both units offer washer/dryer hook ups in units, separate heat (city gas HFW) and separate electric, and well and septic. This parcel also has two very good-sized outbuildings in good condition and a 2-car garage. 65 Laurel is situated minutes to Ashaway elementary school - Crandall recreational field walking distance to the Pawcatuck River including kayaking entry points. Easy access to 95 N/S 15 Minutes to Mystic Ct and 18 Minutes to RI Beaches 8 Minutes to Downtown Westerly and Wilcox Park one of the best walking parks in Rhode Island! Units are clean and in very good condition! Located in RFR-80 zoning check out the possibilities. Interior photos posted soon.