

Listing Courtesy of: RHODE ISLAND / Listed By: Petra Laurie, Residential Properties Ltd.
129 Seaside Drive Jamestown, RI 02835
Active (1 Days)
$2,500,000 (USD)
OPEN HOUSE TIMES
-
OPENSat, Jul 1110:30 am - 12 noon
-
OPENSun, Jul 1210:30 am - 12 noon
Description
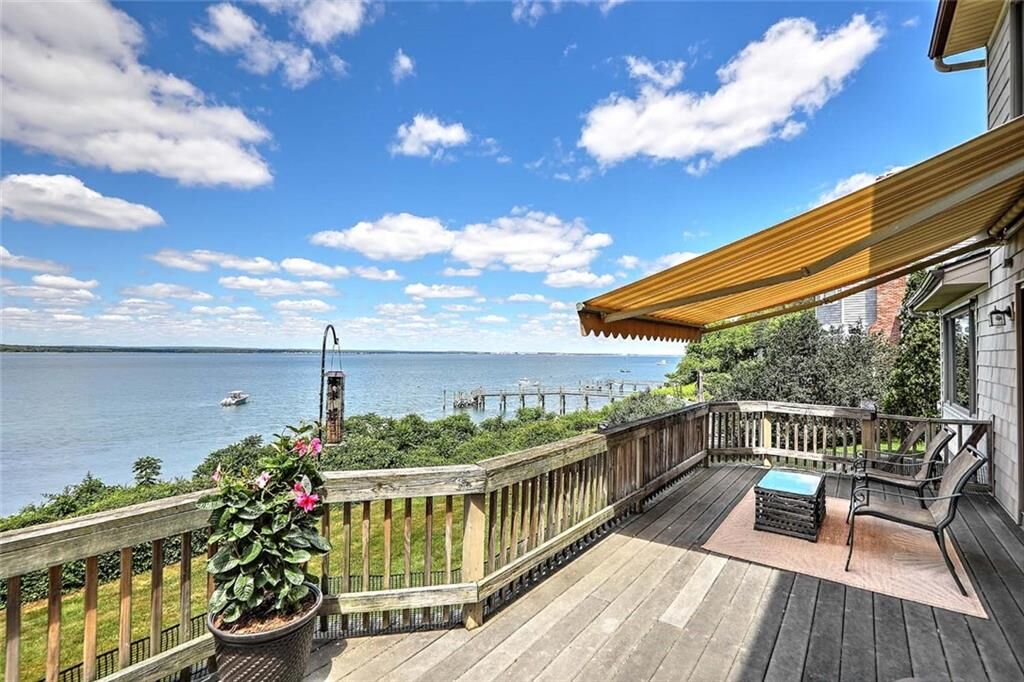
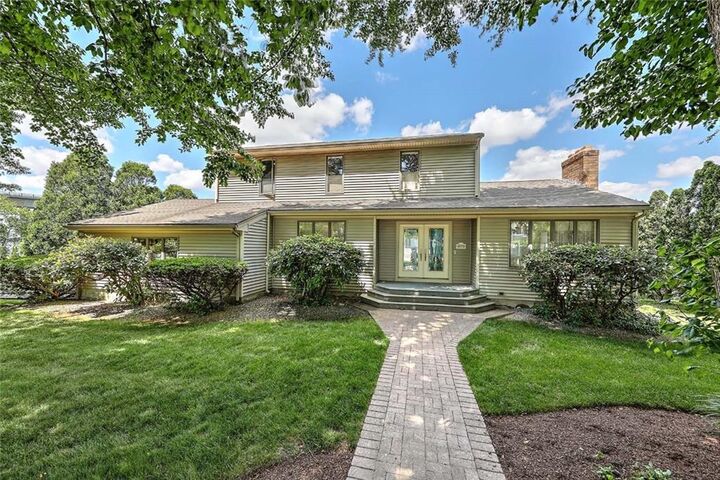
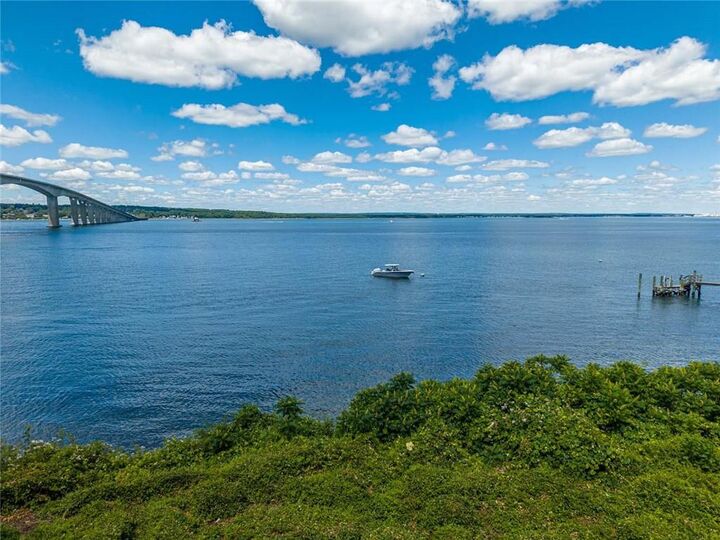
Overlooking Narragansett Bay in the Jamestown Shores area of Jamestown, this custom built waterfront west-facing home offers breathtaking, panoramic water views, spectacular sunsets and direct water frontage. Perched well above sea level, this home sits on 1/2 acre with private access to your 115 feet of waterfront. This beautiful home is modern and airy, perfect for entertaining, inside and out. With over 3000 square feet of living space, the home's westerly exposure is enhanced by beautiful windows that create a bright living space. Ideal entertaining space indoors or on your expansive deck with an electric awning. A stunning landscaped yard leads to a gazebo at the water's edge. There are riparian rights to 2 moorings. This home has been meticulously maintained. It has 3 bedrooms including an expansive cathedral beamed ceiling master ensuite with walk in shower and whirlpool tub. There are two full baths, and two half baths, gleaming hardwood floors except carpeting in basement family room. The two car garage is attached with an entryway into living space. Potential opportunity to turn finished walkout basement into an ADU for family or a caregiver. This stunning waterfront property in Jamestown is a dream not be missed.
MLS #:
1417282
1417282
Taxes
$10,460(2025)
$10,460(2025)
Lot Size
0.46 acres
0.46 acres
Type
Single-Family Home
Single-Family Home
Year Built
1986
1986
Style
Contemporary
Contemporary
Views
Water, Saltwater View
Water, Saltwater View
County
Newport County
Newport County
Community
Jamestown Shores
Jamestown Shores
Listed By
Petra Laurie, Residential Properties Ltd.
Source
RHODE ISLAND
Last checked Jul 8 2026 at 6:50 AM GMT+0000
RHODE ISLAND
Last checked Jul 8 2026 at 6:50 AM GMT+0000
Bathroom Details
- Full Bathrooms: 2
- Half Bathrooms: 2
Interior Features
- Stairs
- Cathedral Ceilings
- Dishwasher
- Dryer
- Oven/Range
- Refrigerator
- Washer
- Windows: Insulated Glass Windows
- Microwave
- Exhaust Fan
- Range Hood
- Tankless Water Heater
- Whirlpool
- Plumbing (Mixed)
- Wall (Plaster)
- Insulation (Ceiling)
- Insulation (Walls)
- Insulation (Cap)
Subdivision
- Jamestown Shores
Lot Information
- Out Building
Property Features
- Fireplace: Brick
- Fireplace: Gas
- Fireplace: 2
- Foundation: Concrete Perimeter
Heating and Cooling
- Baseboard
- Forced Water
- Central Air
- Oil
Basement Information
- Full
- Interior and Exterior
- Storage Space
- Utility
- Bathroom
- Family Room
- Kitchen
- Finished
- Office
Flooring
- Hardwood
Utility Information
- Sewer: Septic Tank
- Energy: Public Transit, Walkable
Garage
- Attached Garage
Parking
- Attached
- Total: 4
Stories
- 3
Living Area
- 3,321 sqft
Location
Estimated Monthly Mortgage Payment
*Based on Fixed Interest Rate withe a 30 year term, principal and interest only
Listing price
Down payment
%
Interest rate
%Mortgage calculator estimates are provided by CENTURY 21 Real Estate LLC and are intended for information use only. Your payments may be higher or lower and all loans are subject to credit approval.
Disclaimer: IDX information is provided exclusively for consumers’ personal, non-commercial use and may not be used for any purpose other than to identify prospective properties consumers may be interested in purchasing. Information is deemed reliable but is not guaranteed. © 2026 State-Wide Multiple Listing Service. All rights reserved. 7/7/26 23:50


