

Listing Courtesy of: RHODE ISLAND / Listed By: Patricia Berg, Lila Delman Compass - Contact: 401-265-6835
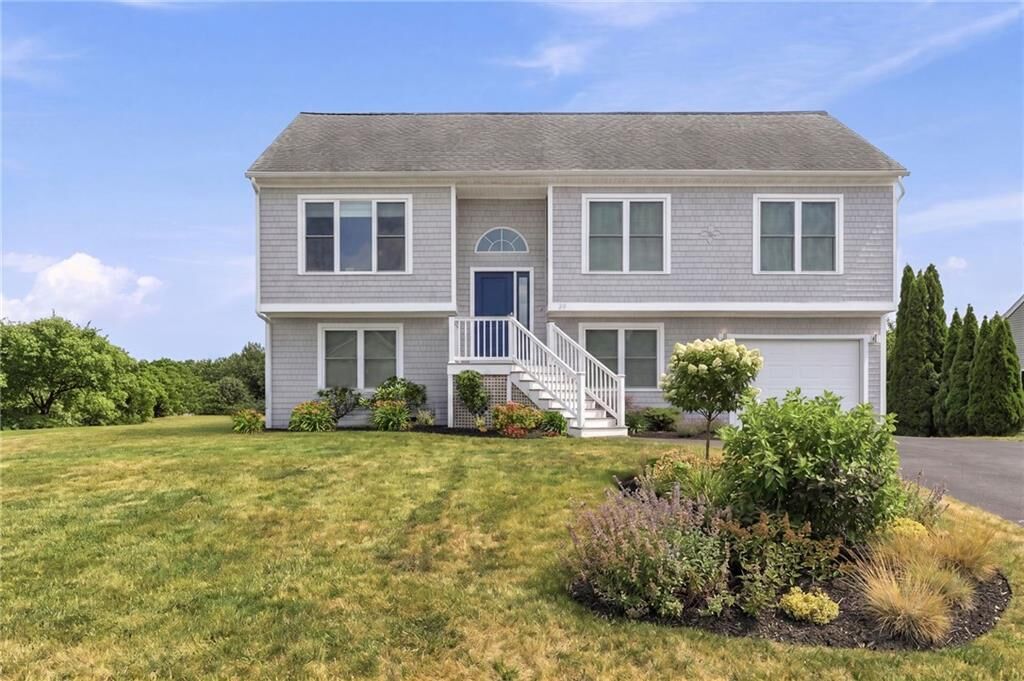
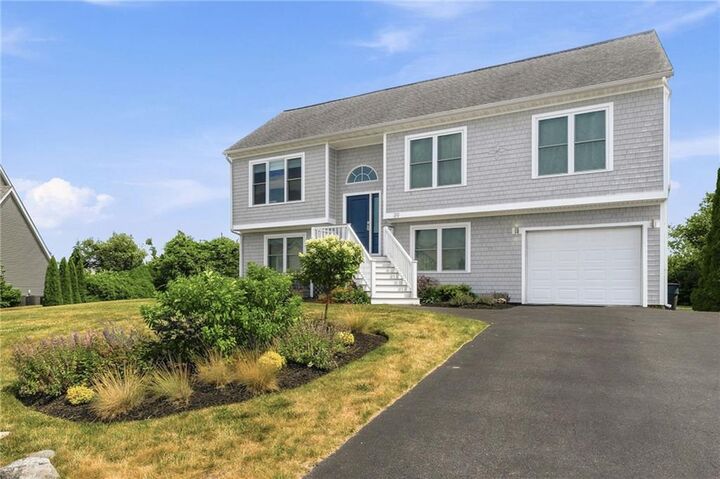
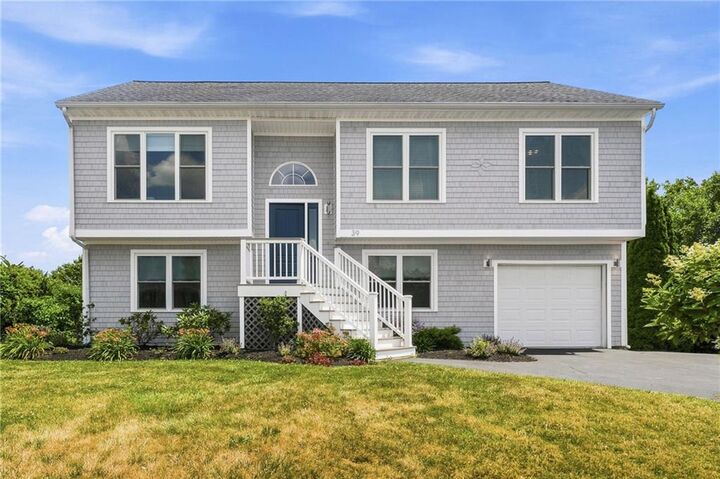
39 Hope Lane Narragansett, RI 02882
Coming Soon (3 Days)
$1,395,000 (USD)
OPEN HOUSE TIMES
-
OPENSat, Jul 111:30 pm - 3:00 pm
Description
MLS #:
1416959
1416959
Taxes
$6,116(2026)
$6,116(2026)
Lot Size
0.44 acres
0.44 acres
Type
Single-Family Home
Single-Family Home
Year Built
2001
2001
Style
Raised Ranch
Raised Ranch
Views
Saltwater View
Saltwater View
County
Washington County
Washington County
Community
Eastward Look / Scarborough Beach
Eastward Look / Scarborough Beach
Listed By
Patricia Berg, Lila Delman Compass, Contact: 401-265-6835
Source
RHODE ISLAND
Last checked Jul 8 2026 at 6:50 AM GMT+0000
RHODE ISLAND
Last checked Jul 8 2026 at 6:50 AM GMT+0000
Bathroom Details
- Full Bathrooms: 3
Interior Features
- Stairs
- Cathedral Ceilings
- Dishwasher
- Dryer
- Oven/Range
- Refrigerator
- Washer
- Gas Water Heater
- Microwave
- Plumbing (Mixed)
- Wall (Plaster)
- Insulation (Walls)
Subdivision
- Eastward Look / Scarborough Beach
Lot Information
- Paved Driveway
Property Features
- Fireplace: None
- Fireplace: 0
- Foundation: Concrete Perimeter
Heating and Cooling
- Forced Air
- Gas Connected
- Natural Gas
- Central Air
Basement Information
- Full
- Bathroom
- Family Room
- Laundry
- Walkout
- Finished
- Bedroom(s)
Flooring
- Hardwood
- Vinyl
- Other
Utility Information
- Sewer: Connected, Public
Garage
- Attached Garage
Parking
- Integral
- Total: 5
Stories
- 2
Living Area
- 1,879 sqft
Additional Information: Lila Delman Compass | 401-265-6835
Location
Estimated Monthly Mortgage Payment
*Based on Fixed Interest Rate withe a 30 year term, principal and interest only
Listing price
Down payment
%
Interest rate
%Mortgage calculator estimates are provided by CENTURY 21 Real Estate LLC and are intended for information use only. Your payments may be higher or lower and all loans are subject to credit approval.
Disclaimer: IDX information is provided exclusively for consumers’ personal, non-commercial use and may not be used for any purpose other than to identify prospective properties consumers may be interested in purchasing. Information is deemed reliable but is not guaranteed. © 2026 State-Wide Multiple Listing Service. All rights reserved. 7/7/26 23:50



Enjoy water views from the expansive deck, unwind in the private, beautifully landscaped yard, and enjoy the convenience of an outdoor shower after a day at the beach. With a proven rental history and a premier location in one of Narragansett's most sought-after seaside neighborhoods, this home offers an exceptional blend of coastal charm, investment potential, and year-round enjoyment.
Property has a strong and verifiable rental history and is rented for the 2026/2027 academic year.