

Listing Courtesy of: RHODE ISLAND / Listed By: Nicole Parente, Serhant.
22 Farewell Street Newport, RI 02840
Active (14 Days)
$25,000 (USD)
Description
MLS #:
1426913
1426913
Lot Size
3,049 SQFT
3,049 SQFT
Type
Rental
Rental
Year Built
1830
1830
Style
Colonial
Colonial
County
Newport County
Newport County
Listed By
Nicole Parente, Serhant.
Source
RHODE ISLAND
Last checked Nov 8 2026 at 3:14 AM GMT+0000
RHODE ISLAND
Last checked Nov 8 2026 at 3:14 AM GMT+0000
Bathroom Details
- Full Bathrooms: 3
- Half Bathroom: 1
Interior Features
- Dishwasher
- Dryer
- Refrigerator
- Washer
- Gas Water Heater
- Microwave
- Windows: Storm Window(s)
- Laundry: In Building
- Disposal
- Range Hood
- Tankless Water Heater
- Wall (Dry Wall)
- Wall (Plaster)
- Range
- Oven
Lot Information
- Fenced
- Sidewalks
Property Features
- Fireplace: Brick
- Fireplace: 4
Heating and Cooling
- Baseboard
- Natural Gas
- Central
- Central Air
Basement Information
- Partial
- Partially Finished
- Interior and Exterior
- Storage Space
- Utility
Flooring
- Hardwood
- Pine
- Marble
- Ceramic Tile
Utility Information
- Utilities: Sewer Connected, Water Connected
Parking
- No Garage
- Total: 1
Living Area
- 3,010 sqft
Location
Disclaimer: IDX information is provided exclusively for consumers’ personal, non-commercial use and may not be used for any purpose other than to identify prospective properties consumers may be interested in purchasing. Information is deemed reliable but is not guaranteed. © 2026 State-Wide Multiple Listing Service. All rights reserved. 11/7/26 19:14



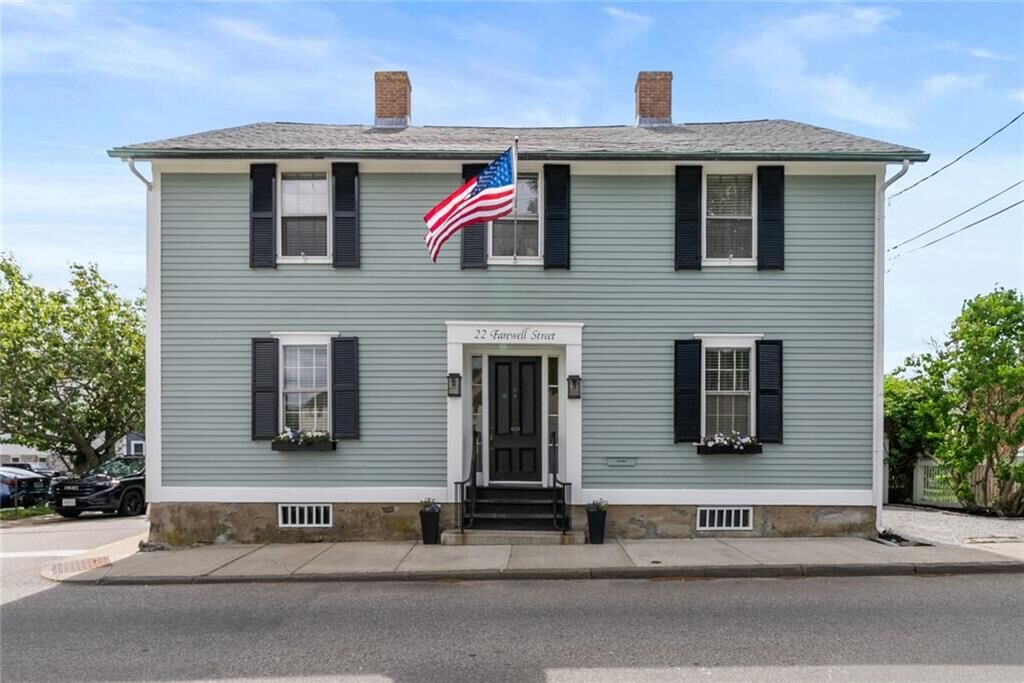
The home pairs historic character with modern comfort across three levels, with sun-filled rooms, soaring ceilings, wide pine flooring, and four decorative fireplaces. Two kitchens throughout the property give everyone room to cook and gather. The renovated main kitchen features quartz countertops, custom cabinetry, and high-end finishes, opening to inviting living and dining spaces made for summer entertaining.
Upstairs offers spacious bedrooms, 3.5 updated bathrooms, a sitting area, and a second kitchen with bar, ideal for extended families, groups, or extra privacy.
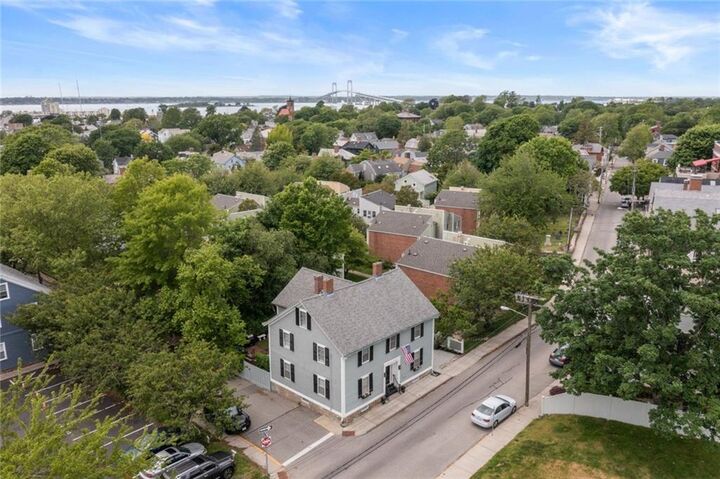
Outside, the private fenced backyard features a porch, outdoor dining area, and outdoor shower for after the beach. Central air, mini-splits, and off-street parking add comfort and convenience.
Lease the entire 6-bedroom home or separate 2-bedroom and 4-bedroom residences, each with its own kitchen. Contact the listing agent for June and August availability, pricing, and terms.