

Listing Courtesy of: RHODE ISLAND / Listed By: Blanchet Group, Re/Max Town & Country - Contact: Info@BlanchetGroup.com
55 Lexington Avenue North Providence, RI 02904
Active (1 Days)
$459,999 (USD)
Description
MLS #:
1425700
1425700
Taxes
$5,402(2026)
$5,402(2026)
Lot Size
8,999 SQFT
8,999 SQFT
Type
Multifamily
Multifamily
Year Built
1900
1900
County
Providence County
Providence County
Listed By
Blanchet Group, Re/Max Town & Country, Contact: Info@BlanchetGroup.com
Source
RHODE ISLAND
Last checked Oct 13 2026 at 1:32 AM GMT+0000
RHODE ISLAND
Last checked Oct 13 2026 at 1:32 AM GMT+0000
Bathroom Details
- Full Bathrooms: 2
Interior Features
- Stairs
- Dishwasher
- Dryer
- Refrigerator
- Gas Water Heater
- Laundry: In Building
- Disposal
- Wall (Dry Wall)
- Wall (Plaster)
- Insulation (None)
- Range
- Oven
Lot Information
- Out Building
- Paved Driveway
Property Features
- Fireplace: None
- Fireplace: 0
- Foundation: Stone
Heating and Cooling
- Baseboard
- Forced Water
- Natural Gas
- Wall Unit(s)
- Other
Basement Information
- Full
- Interior Only
- Unfinished
- Storage Space
- Utility
- Laundry
Flooring
- Hardwood
- Vinyl
- Ceramic Tile
- Carpet
Utility Information
- Utilities: Sewer Connected, Water Connected
Parking
- No Garage
- Total: 7
Stories
- 2
Additional Information: Re/Max Town & Country | Info@BlanchetGroup.com
Location
Estimated Monthly Mortgage Payment
*Based on Fixed Interest Rate withe a 30 year term, principal and interest only
Listing price
Down payment
%
Interest rate
%Mortgage calculator estimates are provided by CENTURY 21 Real Estate LLC and are intended for information use only. Your payments may be higher or lower and all loans are subject to credit approval.
Disclaimer: IDX information is provided exclusively for consumers’ personal, non-commercial use and may not be used for any purpose other than to identify prospective properties consumers may be interested in purchasing. Information is deemed reliable but is not guaranteed. © 2026 State-Wide Multiple Listing Service. All rights reserved. 10/12/26 18:32



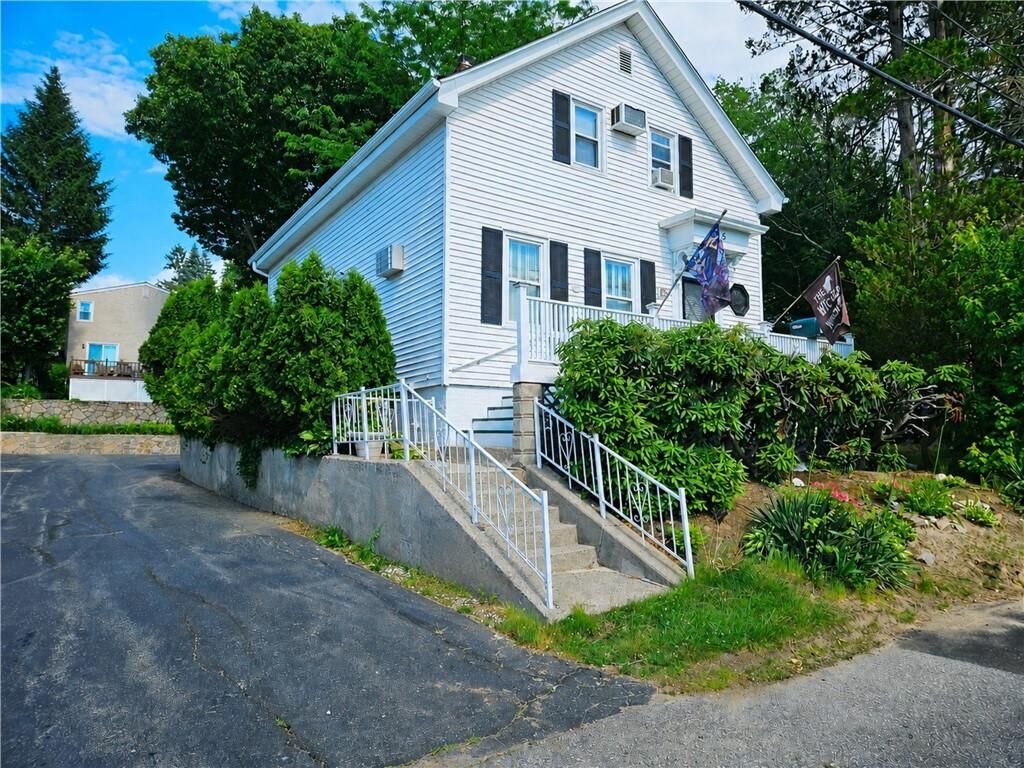
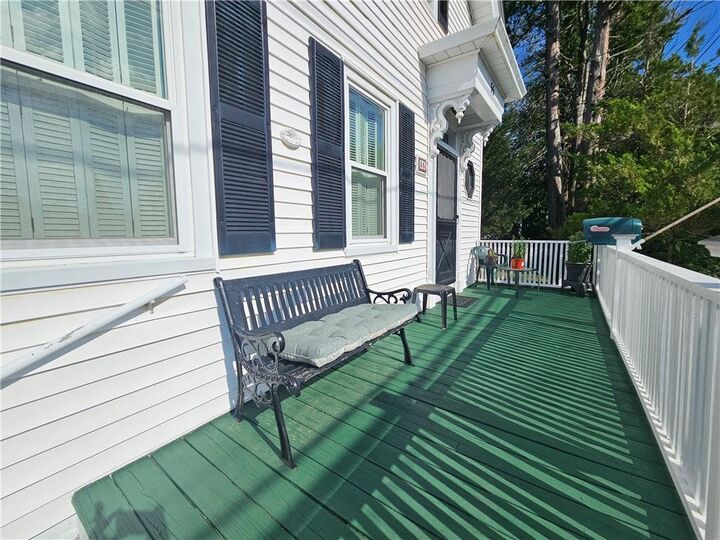
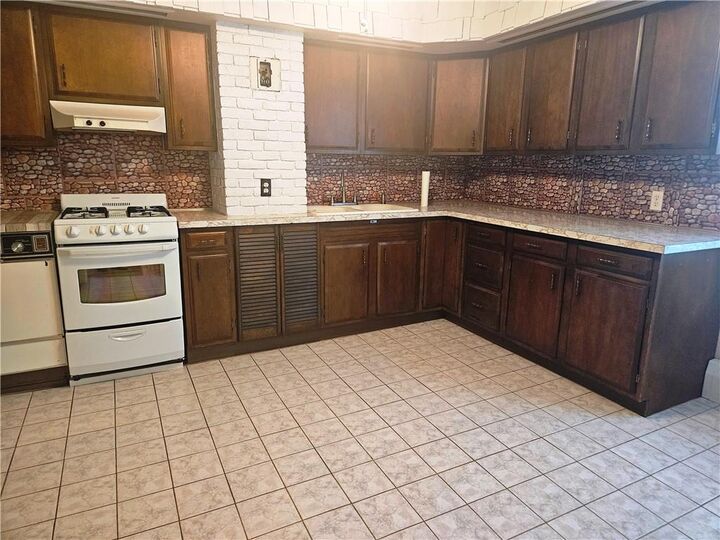
Both units will be vacant at closing, offering flexibility for owner occupancy or rental income. The first-floor unit features a spacious eat-in kitchen with gas stove, living room with hardwood flooring and a built-in A/C unit, full bath, and bedroom with double crown molding, double closet, and a second built-in A/C unit. The second-floor unit includes a freshly painted exterior staircase and deck, eat-in kitchen with gas stove, full bath, dining room living room or possible 2nd bedroom, and bedroom, with new carpeting throughout the living areas and a built-in A/C unit in the living room.
The tenants pay for their own utilities. Improvements include a roof approximately 6 years old and new gutters with gutter guards installed 2 years ago. Connected to town water and sewer.
Taxes do not reflect the 20% homestead exemption available to owner-occupants.