

Listing Courtesy of: RHODE ISLAND / Listed By: Yvonne Sousa, Rise Rec
76 Park Street 12 Pawtucket, RI 02860
Coming Soon
$185,000 (USD)
Description
MLS #:
1428731
1428731
Taxes
$1,839(2026)
$1,839(2026)
Type
Condo
Condo
Building Name
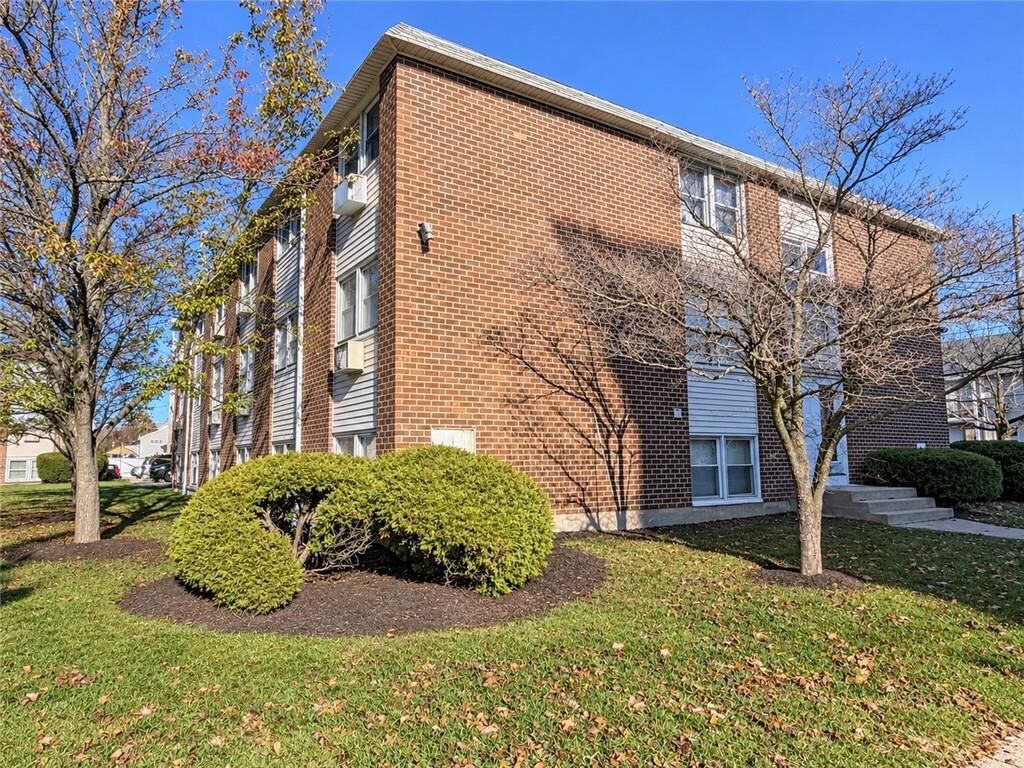
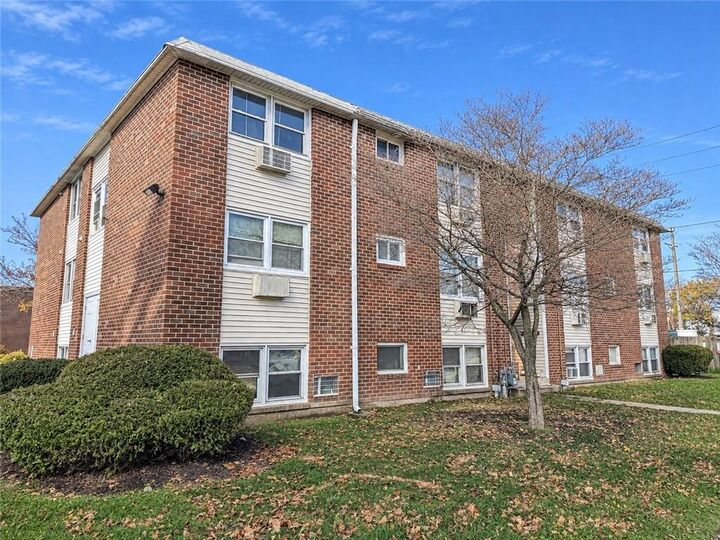
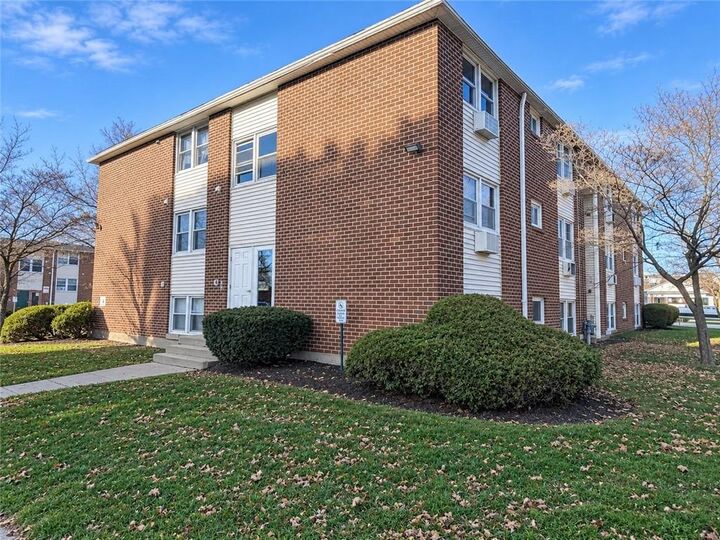
Park Terrace Condominiums
Park Terrace Condominiums
Year Built
1958
1958
County
Providence County
Providence County
Community
Park Terrace
Park Terrace
Listed By
Yvonne Sousa, Rise Rec
Source
RHODE ISLAND
Last checked Nov 21 2026 at 5:12 PM GMT+0000
RHODE ISLAND
Last checked Nov 21 2026 at 5:12 PM GMT+0000
Bathroom Details
- Full Bathroom: 1
Interior Features
- Refrigerator
- Laundry: In Building
- Exhaust Fan
- Wall (Dry Wall)
- Plumbing (Mixed)
- Insulation (Walls)
- Range
- Oven
Subdivision
- Park Terrace
Lot Information
- Sidewalks
- Corner Lot
- Paved
Property Features
- Fireplace: None
- Fireplace: 0
- Foundation: Slab
Heating and Cooling
- Baseboard
- Common
- Natural Gas
- None
Homeowners Association Information
- Dues: $428/Monthly
Flooring
- Vinyl
- Ceramic Tile
- Carpet
Utility Information
- Utilities: Sewer Connected, Water Connected
- Sewer: In Fee
Parking
- No Garage
- Unassigned
Stories
- 1
Living Area
- 761 sqft
Location
Estimated Monthly Mortgage Payment
*Based on Fixed Interest Rate withe a 30 year term, principal and interest only
Listing price
Down payment
%
Interest rate
%Mortgage calculator estimates are provided by CENTURY 21 Real Estate LLC and are intended for information use only. Your payments may be higher or lower and all loans are subject to credit approval.
Disclaimer: IDX information is provided exclusively for consumers’ personal, non-commercial use and may not be used for any purpose other than to identify prospective properties consumers may be interested in purchasing. Information is deemed reliable but is not guaranteed. © 2026 State-Wide Multiple Listing Service. All rights reserved. 11/21/26 09:12



The value here goes well beyond the purchase price. The monthly condo fee includes heat, hot water, water, sewer, and master insurance, taking the guesswork out of major monthly expenses. Even better, a brand new roof is currently being installed, and there is no special assessment for this or the installation of solar panels, which means owners can enjoy the benefits of a modern, updated building without the surprise costs. With some utilities and master insurance largely covered, ownership here is predictable and stress-free, making this an excellent choice for buyers seeking comfort, convenience, and long-term value. Don’t miss your chance to own a hassle-free home in a great Pawtucket location. Schedule your private showing today and make this Pawtucket condo yours!