

Listing Courtesy of: RHODE ISLAND / Listed By: Allan Freitas, Homesmart First Class Realty
140 Dexter Street Portsmouth, RI 02871
Active (8 Days)
$799,900 (USD)
OPEN HOUSE TIMES
-
OPENSun, Nov 83:00 pm - 4:00 pm
Description
MLS #:
1427403
1427403
Taxes
$6,039(2026)
$6,039(2026)
Lot Size
0.31 acres
0.31 acres
Type
Single-Family Home
Single-Family Home
Year Built
1974
1974
Style
Ranch
Ranch
County
Newport County
Newport County
Listed By
Allan Freitas, Homesmart First Class Realty
Source
RHODE ISLAND
Last checked Nov 8 2026 at 10:37 PM GMT+0000
RHODE ISLAND
Last checked Nov 8 2026 at 10:37 PM GMT+0000
Bathroom Details
- Full Bathrooms: 2
Interior Features
- Attic
- Attic Stairs
- Attic Storage
- Electric Water Heater
- Dishwasher
- Dryer
- Refrigerator
- Washer
- Microwave
- Wall (Dry Wall)
- Plumbing (Mixed)
- Wall (Plaster)
- Insulation (Ceiling)
- Plumbing (Copper)
- Plumbing (Pex)
- Insulation (Floors)
- Insulation (Walls)
- Windows: Insulated Windows
- Windows: Skylight(s)
- Range
- Oven
Lot Information
- Paved Driveway
- Corner Lot
Property Features
- Fireplace: Brick
- Fireplace: 2
- Foundation: Concrete Perimeter
Heating and Cooling
- Baseboard
- Forced Air
- Electric
- Central Air
Basement Information
- Full
- Interior Only
- Utility
- Laundry
- Living Room
- Finished
Flooring
- Hardwood
- Laminate
- Ceramic Tile
Utility Information
- Sewer: Septic Tank
- Energy: Appliances, Solar
Garage
- Attached Garage
Parking
- Attached
- Total: 4
Stories
- 1
Living Area
- 2,052 sqft
Location
Estimated Monthly Mortgage Payment
*Based on Fixed Interest Rate withe a 30 year term, principal and interest only
Listing price
Down payment
%
Interest rate
%Mortgage calculator estimates are provided by CENTURY 21 Real Estate LLC and are intended for information use only. Your payments may be higher or lower and all loans are subject to credit approval.
Disclaimer: IDX information is provided exclusively for consumers’ personal, non-commercial use and may not be used for any purpose other than to identify prospective properties consumers may be interested in purchasing. Information is deemed reliable but is not guaranteed. © 2026 State-Wide Multiple Listing Service. All rights reserved. 11/8/26 14:37



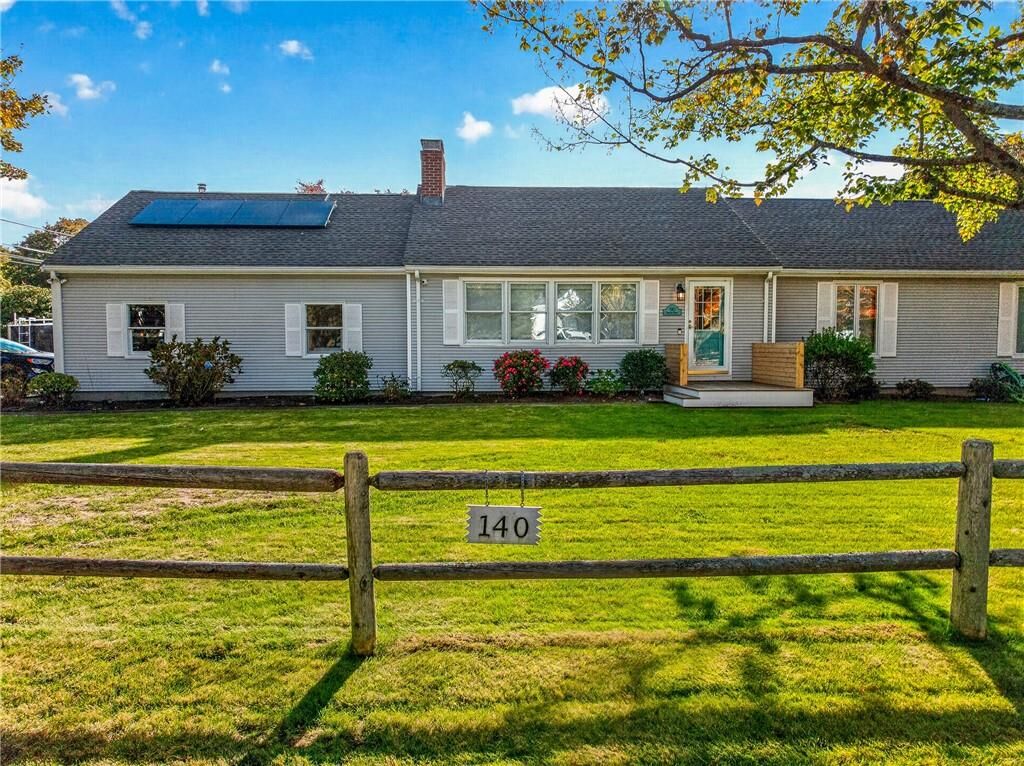
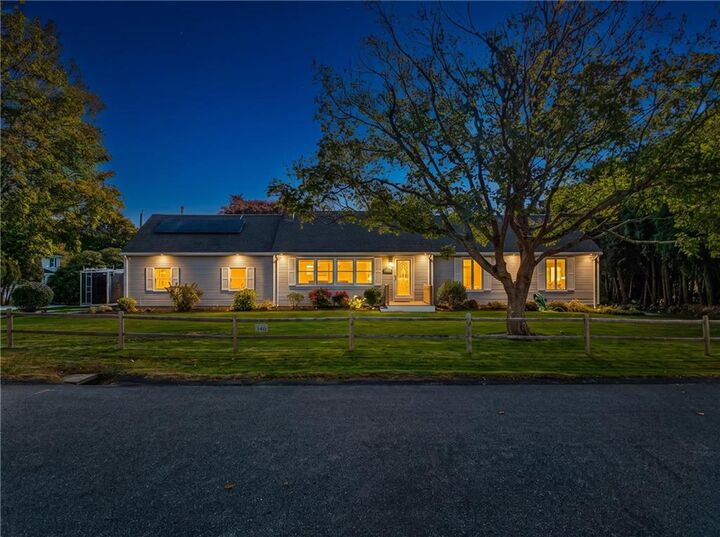
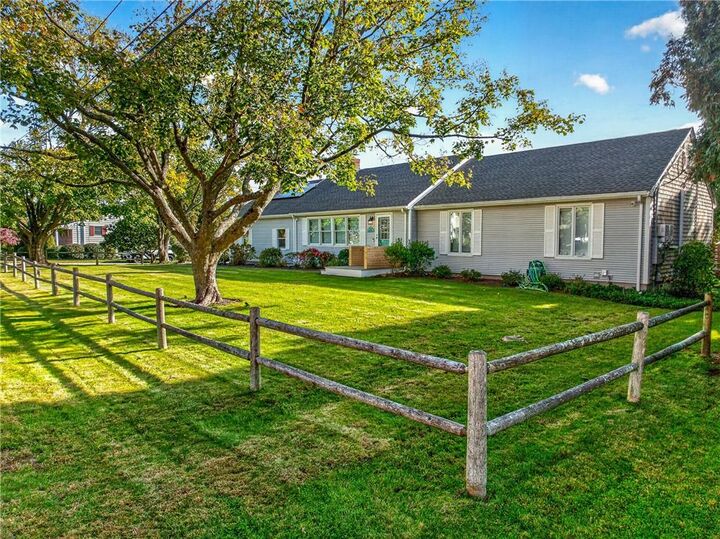
Discover this beautifully maintained 3-bedroom, 2-bathroom ranch-style home, offering the perfect combination of comfort, functionality, and inviting living spaces. From the moment you arrive, you'll appreciate the beautifully landscaped grounds and desirable corner-lot setting.
Step inside to find a warm and welcoming interior designed for everyday living and effortless entertaining. The finished lower level provides valuable additional living space, complete with convenient interior and garage access—ideal for a family room, home office, recreation area, or flexible living needs.
Enjoy the added peace of mind of a whole-house generator and updated electrical systems, providing modern convenience and reliability.
One of the home's standout features is the charming three-season sunroom, a wonderful retreat for relaxing, enjoying your morning coffee, or gathering with family and friends. Step directly onto the low-maintenance deck, perfect for outdoor dining, entertaining, or simply unwinding.
The fenced-in backyard with an outdoor kitchen, offers a private setting for outdoor enjoyment, while the thoughtfully maintained landscaping enhances the home's curb appeal.