

Listing Courtesy of: RHODE ISLAND / Listed By: Jim Derentis, Residential Properties Ltd.
129 Fosdyke Street Providence, RI 02906
Active (1 Days)
$1,575,000 (USD)
OPEN HOUSE TIMES
-
OPENSat, Jul 1111:30 am - 1:00 pm
-
OPENSun, Jul 1211:30 am - 1:00 pm
Description
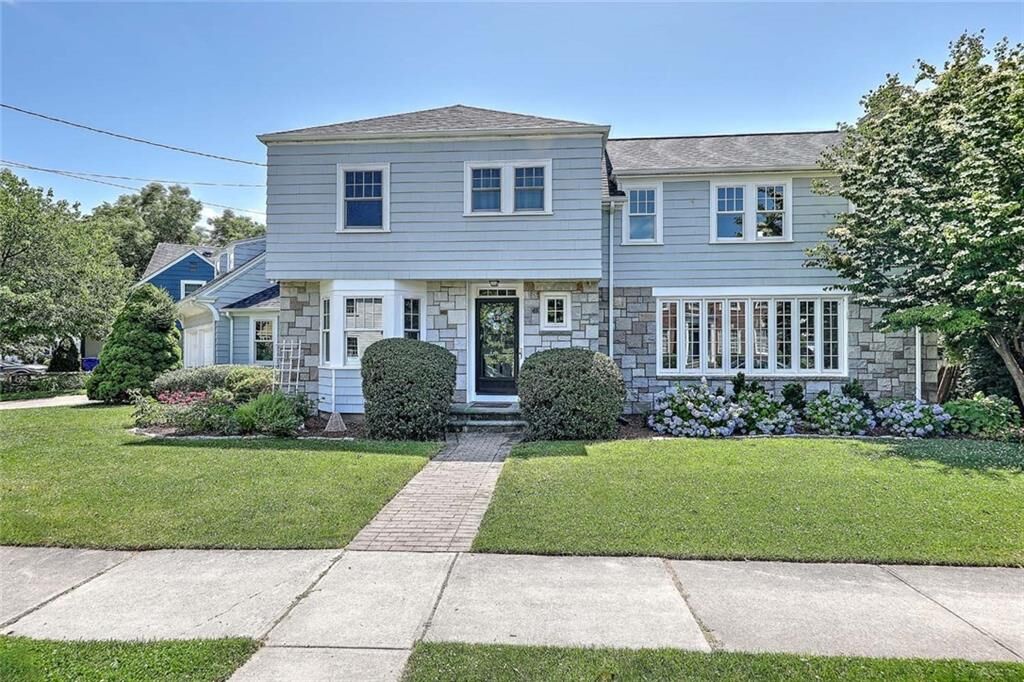
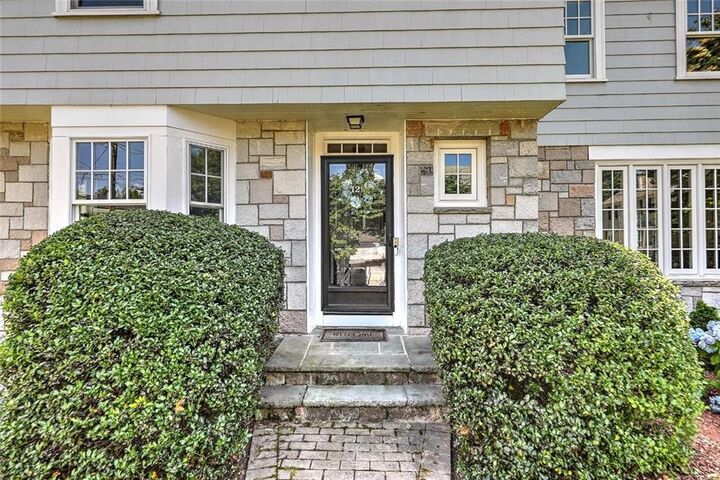
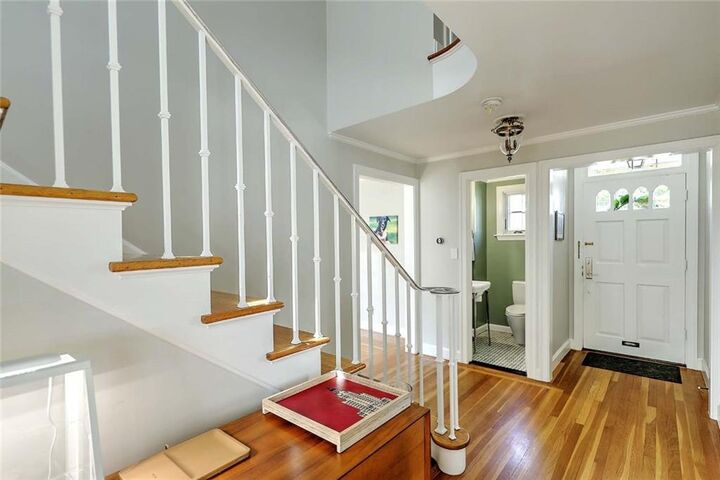
Classic 1930's 4-bedroom, 3.5-bath Colonial perfectly sited on a sunny corner lot in one of the East Side’s most sought-after neighborhoods—just a short walk to Hope Village shops, cafés, and restaurants. This beautifully maintained home blends timeless character with modern comfort. The main level features a welcoming entry foyer, to the right is a generous living room with a fireplace and oversized windows allowing sunlight to stream in. An elegant dining room with a bay window connects to the updated kitchen with ample cabinetry, stone counters, and a center island which steps to the backyard. Upstairs, the generous primary suite offers a renovated private, marble tiled bath with a glass shower and ample closet space. Three additional bedrooms are well-sized and served by two full baths, providing flexibility for guests, work-from-home, or extended family. A convenient first-floor powder room, hardwood floors throughout, and classic moldings complete the interior. Outside, enjoy the advantages of a corner lot: extra light, more privacy, and great curb appeal with mature plantings and space for gardening and outdoor entertaining on a lovely stone patio. An attached two car garage adds everyday convenience. An easy stroll to Blackstone Boulevard, local parks, and the Farmer's Market. You won't want to miss the opportunity to own this gracious home in the heart of the East Side.
MLS #:
1416961
1416961
Taxes
$10,971(2026)
$10,971(2026)
Lot Size
7,607 SQFT
7,607 SQFT
Type
Single-Family Home
Single-Family Home
Year Built
1930
1930
Style
Colonial
Colonial
County
Providence County
Providence County
Listed By
Jim Derentis, Residential Properties Ltd.
Source
RHODE ISLAND
Last checked Jul 8 2026 at 6:50 AM GMT+0000
RHODE ISLAND
Last checked Jul 8 2026 at 6:50 AM GMT+0000
Bathroom Details
- Full Bathrooms: 3
- Half Bathroom: 1
Interior Features
- Stairs
- Dishwasher
- Dryer
- Oven/Range
- Refrigerator
- Washer
- Gas Water Heater
- Microwave
- Disposal
- Plumbing (Mixed)
- Insulation (Unknown)
- Wall (Plaster)
- Insulation (Ceiling)
Lot Information
- Sidewalks
- Sprinklers
Property Features
- Fireplace: Stone
- Fireplace: Marble
- Fireplace: 2
- Foundation: Concrete Perimeter
Heating and Cooling
- Forced Air
- Natural Gas
- Central Air
Basement Information
- Full
- Interior Only
- Partially Finished
- Storage Space
- Utility
- Family Room
- Laundry
Flooring
- Hardwood
- Ceramic Tile
Utility Information
- Sewer: Connected, Public Sewer
Garage
- Attached Garage
Parking
- Garage Door Opener
- Attached
- Total: 4
Stories
- 2
Living Area
- 3,018 sqft
Location
Estimated Monthly Mortgage Payment
*Based on Fixed Interest Rate withe a 30 year term, principal and interest only
Listing price
Down payment
%
Interest rate
%Mortgage calculator estimates are provided by CENTURY 21 Real Estate LLC and are intended for information use only. Your payments may be higher or lower and all loans are subject to credit approval.
Disclaimer: IDX information is provided exclusively for consumers’ personal, non-commercial use and may not be used for any purpose other than to identify prospective properties consumers may be interested in purchasing. Information is deemed reliable but is not guaranteed. © 2026 State-Wide Multiple Listing Service. All rights reserved. 7/7/26 23:50


