

Listing Courtesy of: RHODE ISLAND / Listed By: George Hannouch, Providence
2 Chace Drive Providence, RI 02906
Coming Soon
$650,000 (USD)
OPEN HOUSE TIMES
-
OPENSat, Nov 79:30 am - 11:30 am
-
OPENSun, Nov 811:00 am - 1:00 pm
Description
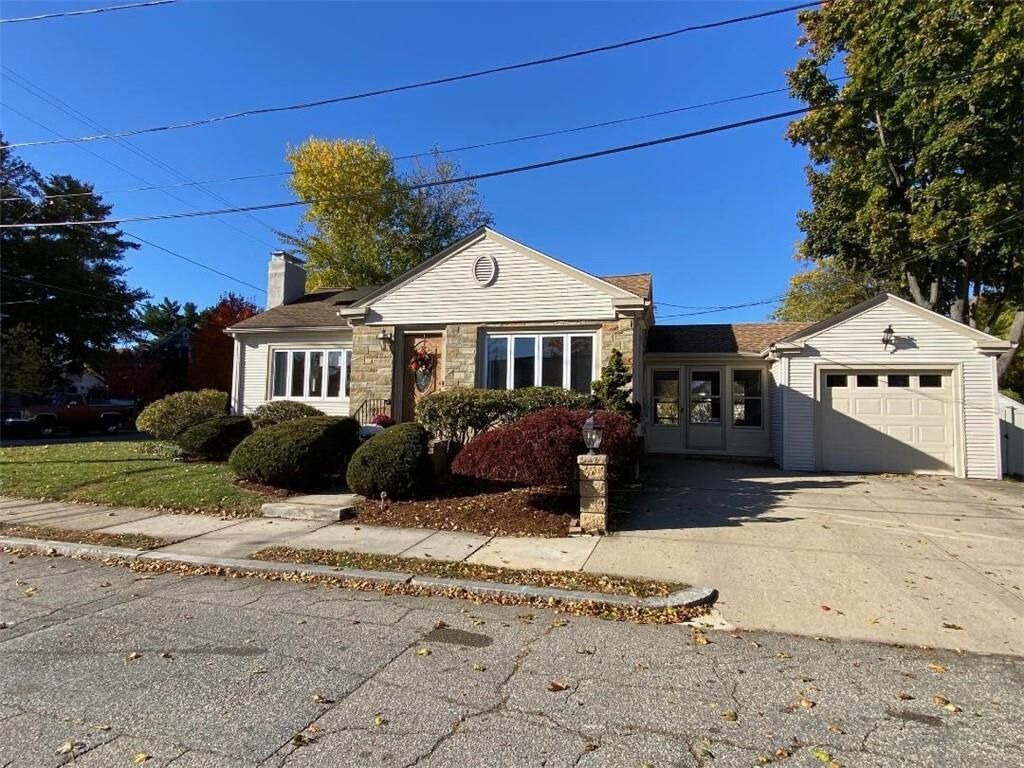
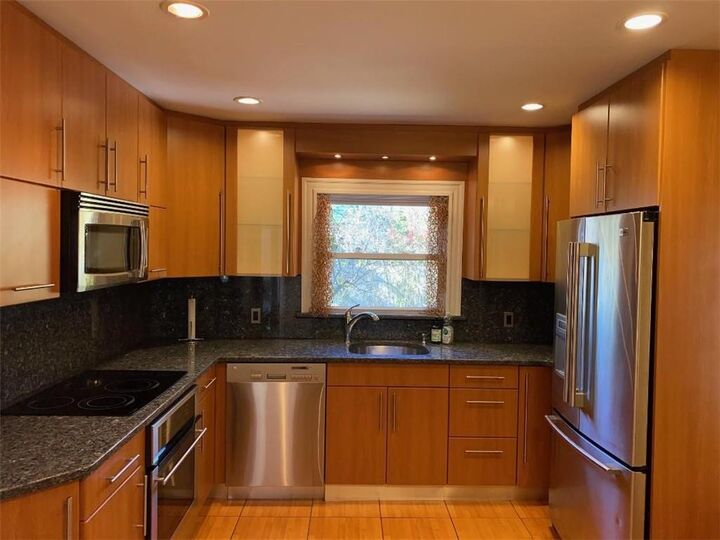
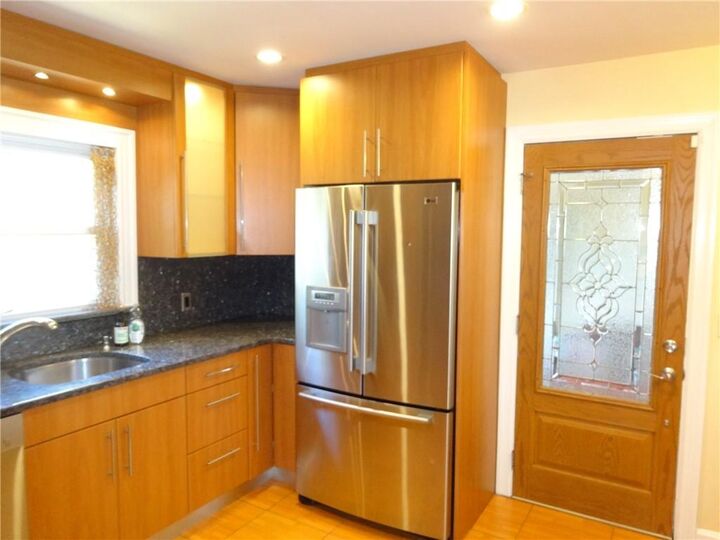
Outstanding 2 Bed, 1.5 Bath Ranch, on a cul-de-sac in the much sought after East Side of Providence. This beautifully updated home has so many desirable features including a gorgeous granite kitchen with stainless appliances, an amazing bathroom with a walk-in shower, gleaming hardwood floors throughout and a light filled fireplaced living room. The lower level is nicely finished with a large family room with bar, a game room with pool table, recently updated half bath, a laundry room and plenty of storage space. The attached finished porch conveniently connects to your garage. The private backyard is completely fenced in with a charming patio perfect for entertaining and relaxation. There is gas heat and a new gas fired hot water heater, plus Central Air Conditioning to keep you cool on warmer days. In addition there are solar panels to offset your electric bill. This property is steps from scenic Blackstone Boulevard and the vibrant Hope Village and the Farmer's Market. It is close to the many fine restaurants, parks, and cultural attractions that the city has to offer. Brown University, R. I School of Design and local Hospitals are also close by. This is a must see home that will not disappoint!
MLS #:
1427505
1427505
Taxes
$5,079(2026)
$5,079(2026)
Lot Size
7,405 SQFT
7,405 SQFT
Type
Single-Family Home
Single-Family Home
Year Built
1950
1950
Style
Ranch
Ranch
County
Providence County
Providence County
Community
East Side
East Side
Listed By
George Hannouch, Providence
Source
RHODE ISLAND
Last checked Nov 2 2026 at 6:20 AM GMT+0000
RHODE ISLAND
Last checked Nov 2 2026 at 6:20 AM GMT+0000
Bathroom Details
- Full Bathroom: 1
- Half Bathroom: 1
Interior Features
- Dishwasher
- Dryer
- Washer
- Gas Water Heater
- Microwave
- Exhaust Fan
- Disposal
- Wall (Dry Wall)
- Plumbing (Mixed)
- Insulation (Ceiling)
- Insulation (Walls)
- Range
- Oven
Subdivision
- East Side
Lot Information
- Paved Driveway
- Fenced
- Sidewalks
- Security
- Corner Lot
- Cul-De-Sac
Property Features
- Fireplace: Marble
- Fireplace: Tile
- Fireplace: 1
- Foundation: Concrete Perimeter
Heating and Cooling
- Forced Air
- Natural Gas
- Central Air
Basement Information
- Full
- Interior Only
- Storage Space
- Utility
- Bathroom
- Family Room
- Workout Room
- Laundry
- Playroom
- Finished
Flooring
- Hardwood
- Ceramic Tile
Utility Information
- Utilities: Sewer Connected, Water Connected
- Sewer: Public Sewer
Garage
- Attached Garage
Parking
- Garage Door Opener
- Attached
- Total: 5
Stories
- 1
Living Area
- 1,950 sqft
Location
Estimated Monthly Mortgage Payment
*Based on Fixed Interest Rate withe a 30 year term, principal and interest only
Listing price
Down payment
%
Interest rate
%Mortgage calculator estimates are provided by CENTURY 21 Real Estate LLC and are intended for information use only. Your payments may be higher or lower and all loans are subject to credit approval.
Disclaimer: IDX information is provided exclusively for consumers’ personal, non-commercial use and may not be used for any purpose other than to identify prospective properties consumers may be interested in purchasing. Information is deemed reliable but is not guaranteed. © 2026 State-Wide Multiple Listing Service. All rights reserved. 11/1/26 22:20


