200 Exchange Street 415 Providence, RI 02903
Listing Courtesy of: RHODE ISLAND / Listed By: Shamila Ahmed, Shamila Ahmed Real Estate

  200 Exchange Street 415 Providence, RI 02903

Active (14 Days)
$5,000 (USD)
2
BED
3
BATH
1,544
SQFT

Description

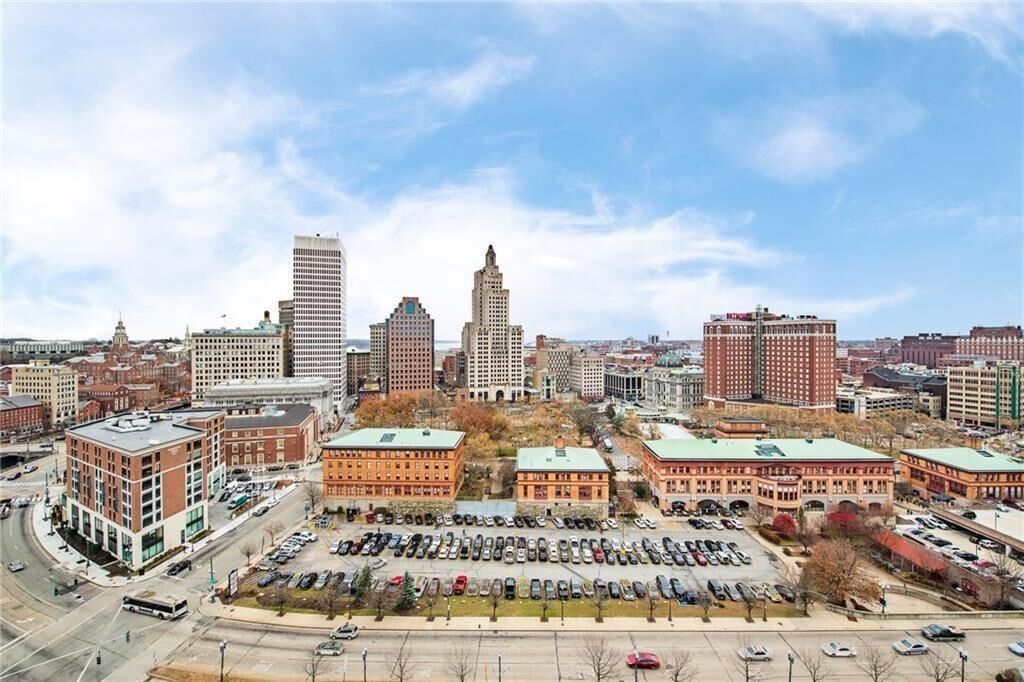
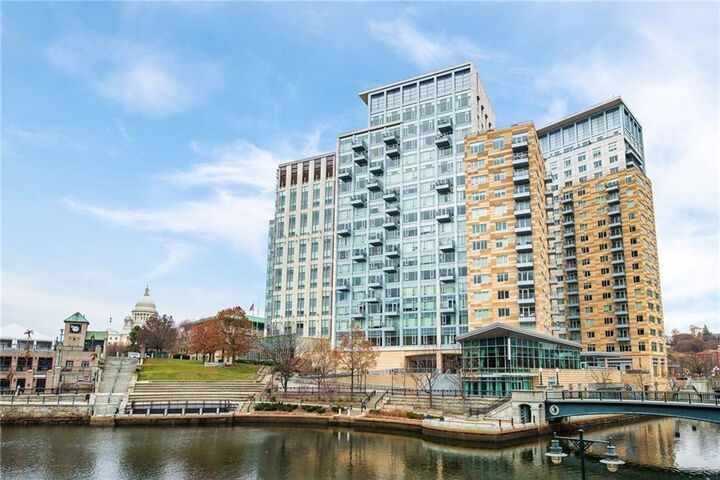
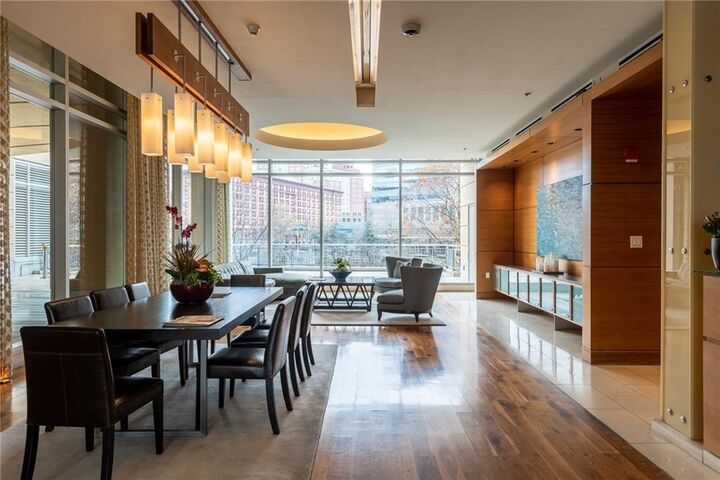
Welcome to Waterplace Residences; Sophisticated city living in the heart of Downtown Providence. This fabulous unit, unique two level layout town-home features floor to ceiling windows that open onto a private balcony perfect for morning coffee/al fresco dining & relaxation. Enjoy stunning views of Providence River & award-winning Water fire. This stylish 2 bed, 2.5 bath unit offers city living with modern amenities abound. 1st floor boasts a spacious & bright open floor plan, hardwood floors throughout, fully applianced eat-in kitchen, high grade stainless steel appliances, granite countertops, spacious island, half bath, & two large walk in closets. The 2nd floor features 2 spacious bedrooms, including a primary suite with en-suite bathroom and walk-in closet. In-unit washer & dryer. Central A/C. One covered integral garage parking spaces. Additional private storage. Professionally managed. On-site restaurants. Building amenities include; secured entry, elevator accessibility, 24/7 access to concierge services & complimentary fitness center. The residents have access to furnished & fully equipped community room and outdoor roof top/terrace with fabulous views for private events. Wonderful location steps from Providence Train Station, Providence Place Mall, restaurants, bars and cafes. Easy access to major highways, Brown University & Medical School, RISD, hospitals, PPAC and all that downtown living has to offer. No pets permitted and strictly nonsmoking,

MLS #:
1426902
Type
Rental
Building Name
Waterplace Condominums
Year Built
2009
Views
Water
County
Providence County
Community
Downtown

Listed By

Shamila Ahmed, Shamila Ahmed Real Estate
Source
RHODE ISLAND
Last checked Nov 8 2026 at 3:14 AM GMT+0000
Bathroom Details
  • Full Bathrooms: 2
  • Half Bathroom: 1
Interior Features
  • Stairs
  • Dishwasher
  • Dryer
  • Refrigerator
  • Washer
  • Gas Water Heater
  • Microwave
  • Laundry: In Unit
  • Range Hood
  • Wall (Dry Wall)
  • Wall (Plaster)
  • Insulation (Ceiling)
  • Insulation (Floors)
  • Insulation (Walls)
  • Range
  • Oven
Subdivision
  • Downtown
Lot Information
  • Paved Driveway
  • Sidewalks
Heating and Cooling
  • Forced Air
  • Natural Gas
  • Central Air
Flooring
  • Hardwood
  • Ceramic Tile
  • Carpet
Utility Information
  • Sewer: Public
Garage
  • Attached Garage
Parking
  • Integral
  • Assigned
  • Total: 1
Stories
  • 2
Living Area
  • 1,544 sqft
Location
   
Calculate drive times to this property
 
Powered by INRIX® Drive Time

Powered by Walk Score®
Disclaimer: IDX information is provided exclusively for consumers’ personal, non-commercial use and may not be used for any purpose other than to identify prospective properties consumers may be interested in purchasing. Information is deemed reliable but is not guaranteed. © 2026 State-Wide Multiple Listing Service. All rights reserved. 11/7/26 19:14
