

Listing Courtesy of: RHODE ISLAND / Listed By: Jim Derentis, Residential Properties Ltd.
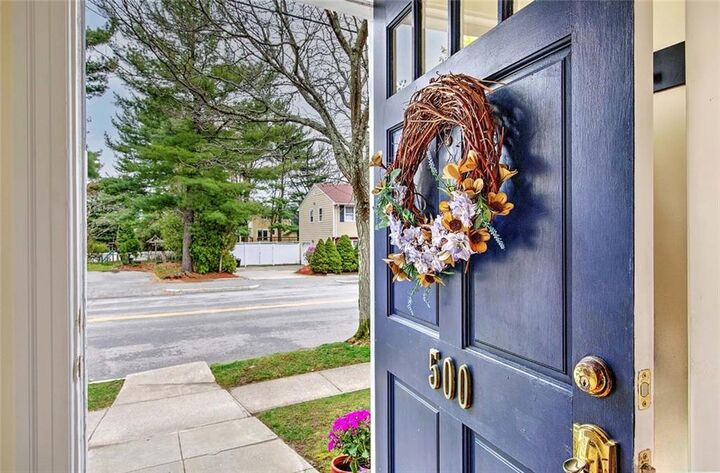
500 Elmgrove Avenue Providence, RI 02906
Active (1 Days)
$1,150,000 (USD)
OPEN HOUSE TIMES
-
OPENSat, Jul 1111:30 am - 1:00 pm
-
OPENSun, Jul 1211:30 am - 1:00 pm
Description
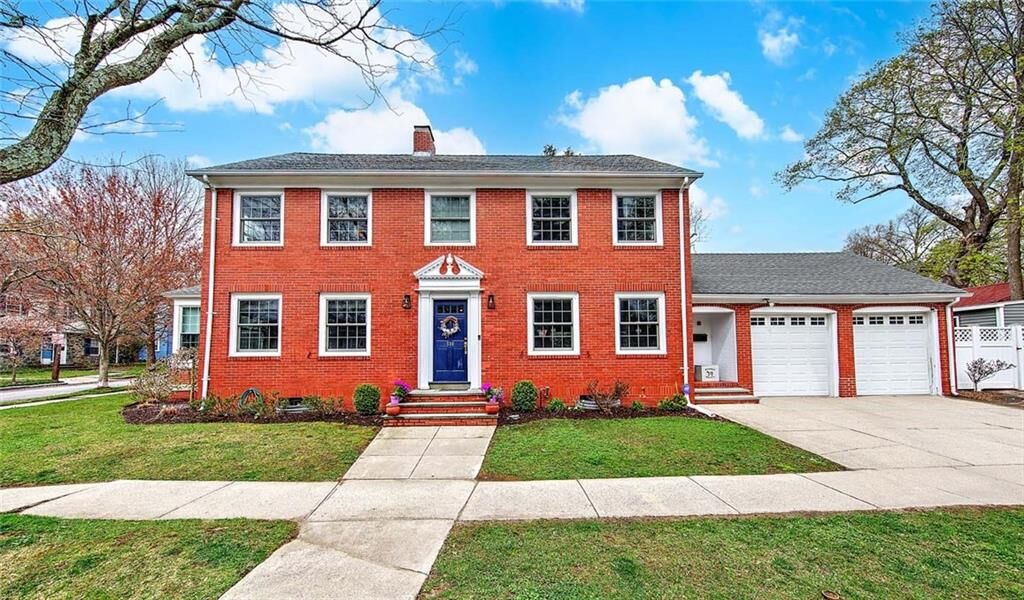
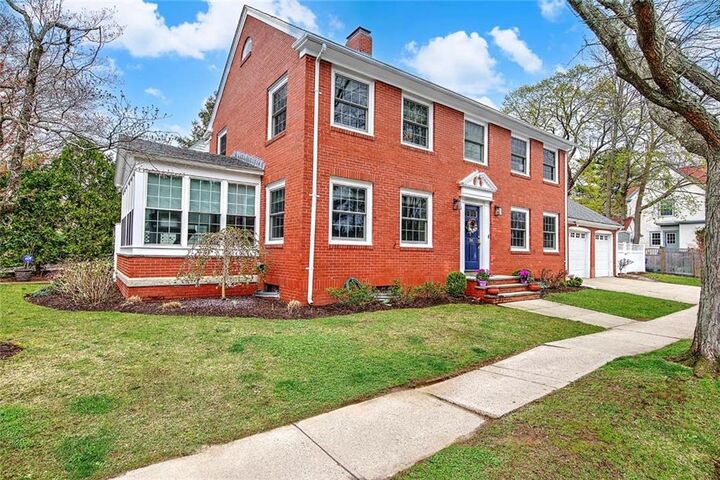
This well-located classic brick Colonial is the one you've been waiting for. Set on a corner lot on the eastern edge of Hope Village, this delightful home has it all. Enter into the lovely center hall with warm wood floors that extend throughout the house. The generous living room has a wood burning fireplace, pretty crown molding and an attached sunroom allowing ample natural light. Across the hall is the open plan kitchen and dining area. The kitchen features wood cabinetry, stone counters and stainless appliances plus a center island for casual meals. The large dining area offers plenty of room for entertaining and conversation. A den and half bath complete the first floor. Upstairs are three bedrooms and the primary suite with a private bath and walk-in closet. Two additional bedrooms and a full tile bath offer ample space for families of all shapes and sizes. The lower level offers additional finished living space, a laundry area and half bath. Add a two-car attached garage, central air conditioning and a sweet city garden and you have the perfect East Side home. A short stroll to all the shops and restaurants in Hope Village plus parks and recreation areas, this home has something for everyone.
MLS #:
1410520
1410520
Taxes
$14,466(2026)
$14,466(2026)
Lot Size
5,612 SQFT
5,612 SQFT
Type
Single-Family Home
Single-Family Home
Year Built
1930
1930
Style
Colonial
Colonial
County
Providence County
Providence County
Listed By
Jim Derentis, Residential Properties Ltd.
Source
RHODE ISLAND
Last checked Jul 8 2026 at 6:50 AM GMT+0000
RHODE ISLAND
Last checked Jul 8 2026 at 6:50 AM GMT+0000
Bathroom Details
- Full Bathrooms: 2
- Half Bathrooms: 2
Interior Features
- Stairs
- Dishwasher
- Oven/Range
- Refrigerator
- Wall (Plaster)
Lot Information
- Paved Driveway
- Sidewalks
- Corner Lot
Property Features
- Fireplace: Gas
- Fireplace: 1
- Foundation: Concrete Perimeter
Heating and Cooling
- Forced Air
- Natural Gas
- Central Air
Basement Information
- Full
- Interior Only
- Partially Finished
- Storage Space
- Utility
- Bathroom
- Laundry
- Playroom
Flooring
- Hardwood
- Carpet
Utility Information
- Sewer: Connected, Public Sewer
Garage
- Attached Garage
Parking
- Attached
- Total: 4
Stories
- 2
Living Area
- 3,082 sqft
Location
Estimated Monthly Mortgage Payment
*Based on Fixed Interest Rate withe a 30 year term, principal and interest only
Listing price
Down payment
%
Interest rate
%Mortgage calculator estimates are provided by CENTURY 21 Real Estate LLC and are intended for information use only. Your payments may be higher or lower and all loans are subject to credit approval.
Disclaimer: IDX information is provided exclusively for consumers’ personal, non-commercial use and may not be used for any purpose other than to identify prospective properties consumers may be interested in purchasing. Information is deemed reliable but is not guaranteed. © 2026 State-Wide Multiple Listing Service. All rights reserved. 7/7/26 23:50


