

Listing Courtesy of: RHODE ISLAND / Listed By: Matthew Kachanis, Serhant.
75 Veazie Street Providence, RI 02908
Active (8 Days)
$425,000 (USD)
Description
MLS #:
1420703
1420703
Taxes
$3,250(2026)
$3,250(2026)
Lot Size
7,000 SQFT
7,000 SQFT
Type
Multifamily
Multifamily
Year Built
1965
1965
County
Providence County
Providence County
Listed By
Matthew Kachanis, Serhant.
Source
RHODE ISLAND
Last checked Aug 27 2026 at 10:58 PM GMT+0000
RHODE ISLAND
Last checked Aug 27 2026 at 10:58 PM GMT+0000
Bathroom Details
- Full Bathrooms: 2
Interior Features
- Dishwasher
- Oven/Range
- Refrigerator
- Microwave
- Laundry: In Unit
- Plumbing (Mixed)
- Insulation (Floors)
- Insulation (Walls)
- Windows: Insulated Windows
Lot Information
- Paved Driveway
- Fenced
- Sidewalks
Property Features
- Fireplace: None
- Fireplace: 0
- Foundation: Concrete Perimeter
Heating and Cooling
- Baseboard
- Zoned
- Natural Gas
- None
Basement Information
- Full
- Interior and Exterior
- Utility
- Bathroom
- Family Room
- Kitchen
- Living Room
- Finished
- Bedroom(s)
Flooring
- Hardwood
- Laminate
- Ceramic Tile
Utility Information
- Utilities: Sewer Connected, Water Connected
Garage
- Attached Garage
Parking
- Integral
- Total: 7
Stories
- 1
Location
Estimated Monthly Mortgage Payment
*Based on Fixed Interest Rate withe a 30 year term, principal and interest only
Listing price
Down payment
%
Interest rate
%Mortgage calculator estimates are provided by CENTURY 21 Real Estate LLC and are intended for information use only. Your payments may be higher or lower and all loans are subject to credit approval.
Disclaimer: IDX information is provided exclusively for consumers’ personal, non-commercial use and may not be used for any purpose other than to identify prospective properties consumers may be interested in purchasing. Information is deemed reliable but is not guaranteed. © 2026 State-Wide Multiple Listing Service. All rights reserved. 8/27/26 15:58



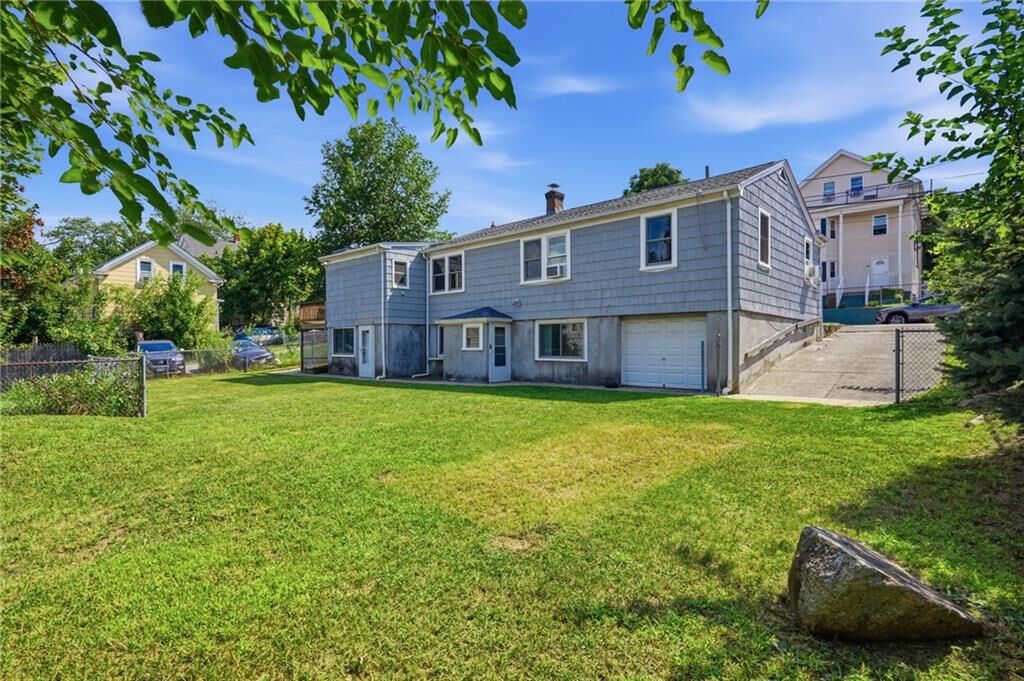
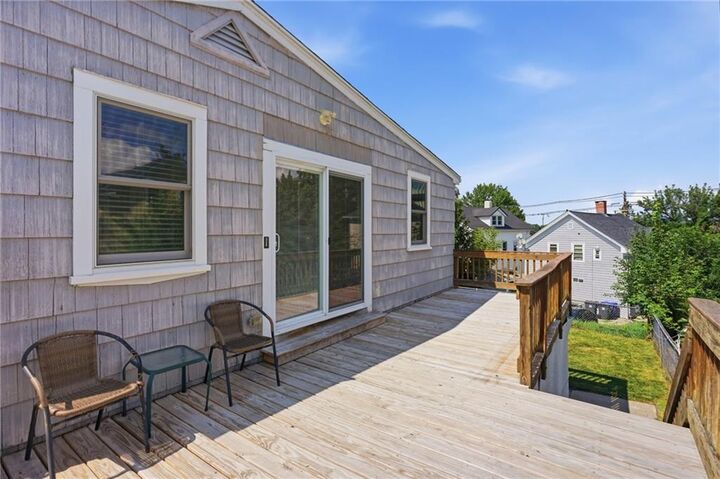
The property has been very well cared for and features a new roof(1 yr), new replacement windows, new flooring, an expansive deck, a large backyard, two driveways, ample off-street parking, and a one-car garage. Solar production currently offsets the home’s electric usage, resulting in no electric bills, while the solar payments remain low.
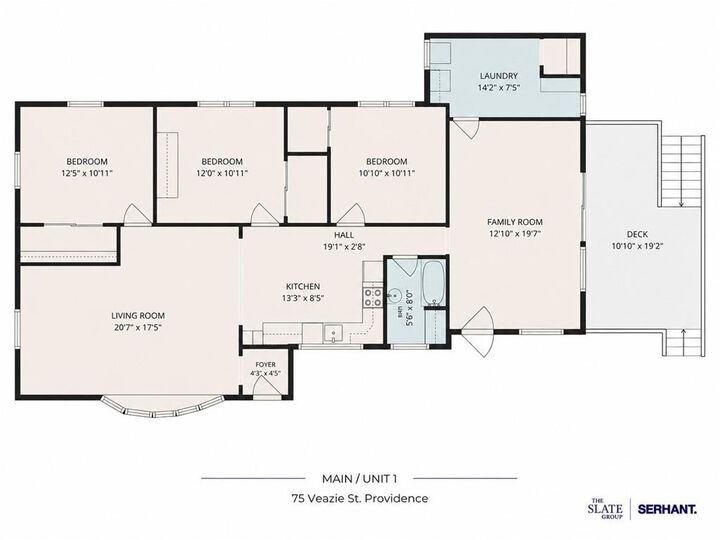
With five bedrooms between the two units and living spaces that feel connected when you want them to—and independent when you don’t—this is a particularly versatile property for an owner-occupant, extended or multigenerational household, or someone looking to offset expenses with rental income. A well-kept property with space, flexibility, parking, outdoor living, and an arrangement you simply don’t find in every two-family.