

Listing Courtesy of: RHODE ISLAND / Listed By: The Home Team, Homesmart First Class Realty
38 Small Pox Trail Richmond, RI 02892
Active (0 Days)
$639,000 (USD)
OPEN HOUSE TIMES
-
OPENSat, Oct 311:30 am - 1:00 pm
-
OPENSun, Oct 411:30 am - 1:00 pm
Description
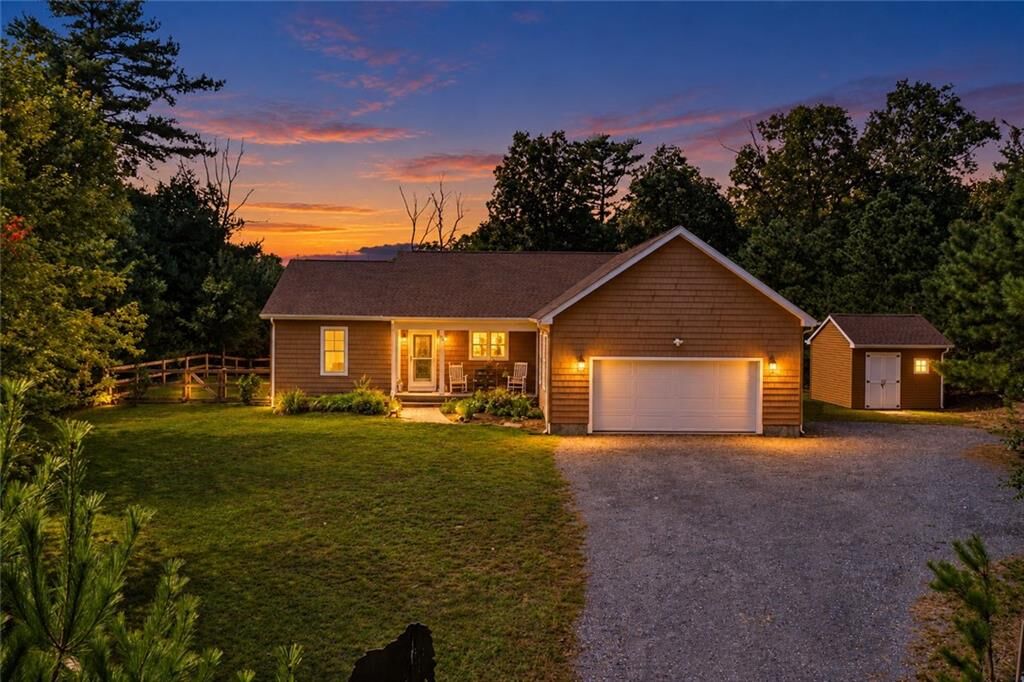
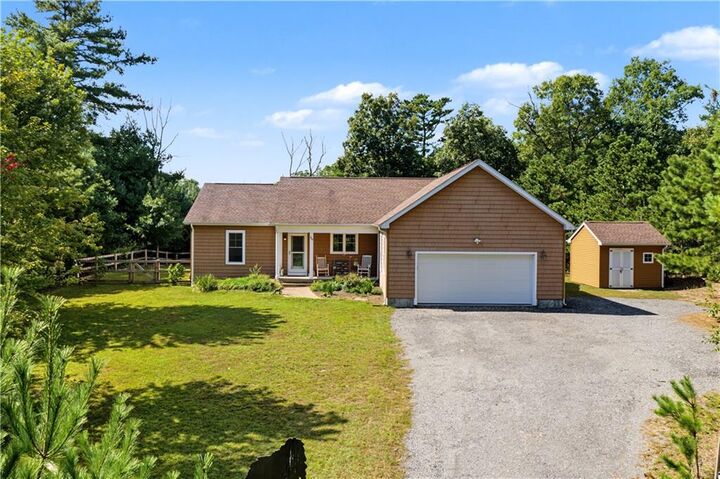
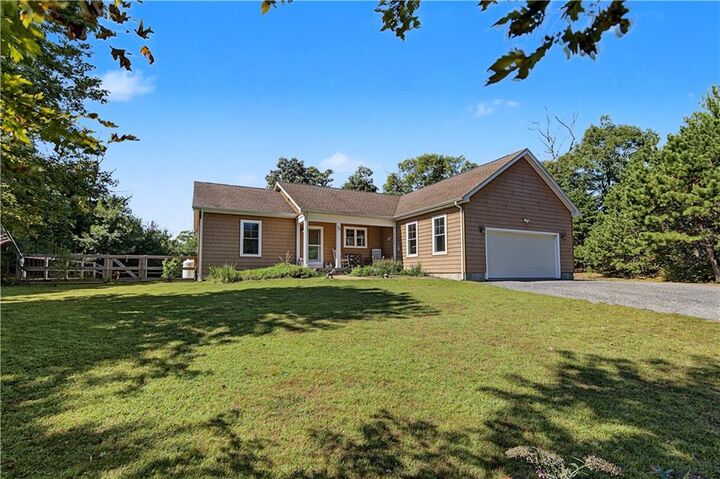
Welcome home to this private ranch-style retreat nestled on over 2 peaceful acres, offering the perfect blend of comfortable one-level living, modern updates, and an incredible outdoor setting. Step inside from the inviting front porch to a spacious and bright, open-concept living space filled with natural light and wide-plank yellow pine hardwoods. The cathedral living room flows seamlessly into the modern kitchen and dining area, creating an ideal layout for both everyday living and entertaining. A slider provides easy access to the backyard and patio, extending the living space outdoors. The home features a private primary suite with a beautifully updated bath featuring new double sink vanity, quartz counter and tile shower stall. Two additional bedrooms and full bath complete the unique floor plan. Outside is where this property truly shines. Enjoy your own private oasis with a covered patio overlooking quiet, wooded surroundings, a heated hot tub, fenced yard, fire pit, flower gardens and storage shed. This backyard was made to be enjoyed. In addition, the home features plenty of storage, large pantry, main level laundry, young roof and mechanicals, and central air- perfect for maintenance free living. Set back from the road for added privacy, yet conveniently located near walking trails, shopping, golf, beaches and highway access. The peaceful setting you've been looking for without sacrificing convenience.
MLS #:
1424668
1424668
Taxes
$6,696(2026)
$6,696(2026)
Lot Size
2.23 acres
2.23 acres
Type
Single-Family Home
Single-Family Home
Year Built
2017
2017
Style
Ranch
Ranch
County
Washington County
Washington County
Community
Route 138 / West Kingston
Route 138 / West Kingston
Listed By
The Home Team, Homesmart First Class Realty
Source
RHODE ISLAND
Last checked Sep 30 2026 at 6:03 PM GMT+0000
RHODE ISLAND
Last checked Sep 30 2026 at 6:03 PM GMT+0000
Bathroom Details
- Full Bathrooms: 2
Interior Features
- Attic
- Cathedral Ceilings
- Dishwasher
- Dryer
- Refrigerator
- Washer
- Exhaust Fan
- Tankless Water Heater
- Plumbing (Mixed)
- Wall (Plaster)
- Insulation (Ceiling)
- Insulation (Walls)
- Windows: Insulated Windows
- Range
- Oven
Subdivision
- Route 138 / West Kingston
Lot Information
- Wooded
Property Features
- Fireplace: None
- Fireplace: 0
- Foundation: Concrete Perimeter
Heating and Cooling
- Forced Air
- Hydro-Air
- Zoned
- Bottle Gas
- Central Air
Basement Information
- Full
- Unfinished
- Storage Space
- Utility
- Bulkhead
Flooring
- Hardwood
- Ceramic Tile
- Carpet
Utility Information
- Sewer: Septic Tank
Garage
- Attached Garage
Parking
- Total: 12
- Garage Door Opener
- Attached
Stories
- 1
Living Area
- 1,546 sqft
Location
Estimated Monthly Mortgage Payment
*Based on Fixed Interest Rate withe a 30 year term, principal and interest only
Listing price
Down payment
%
Interest rate
%Mortgage calculator estimates are provided by CENTURY 21 Real Estate LLC and are intended for information use only. Your payments may be higher or lower and all loans are subject to credit approval.
Disclaimer: IDX information is provided exclusively for consumers’ personal, non-commercial use and may not be used for any purpose other than to identify prospective properties consumers may be interested in purchasing. Information is deemed reliable but is not guaranteed. © 2026 State-Wide Multiple Listing Service. All rights reserved. 9/30/26 11:03


