

Listing Courtesy of: RHODE ISLAND / Listed By: Sheridan Group, Abbott Properties, LLC
6 Crestmont Drive Richmond, RI 02812
Coming Soon
$639,900 (USD)
Description
MLS #:
1424437
1424437
Taxes
$6,691(2026)
$6,691(2026)
Lot Size
0.66 acres
0.66 acres
Type
Single-Family Home
Single-Family Home
Year Built
1977
1977
Style
Cape Cod
Cape Cod
County
Washington County
Washington County
Community
Carolina, Pinehurst
Carolina, Pinehurst
Listed By
Sheridan Group, Abbott Properties, LLC
Source
RHODE ISLAND
Last checked Sep 29 2026 at 10:49 AM GMT+0000
RHODE ISLAND
Last checked Sep 29 2026 at 10:49 AM GMT+0000
Bathroom Details
- Full Bathrooms: 2
Interior Features
- Stairs
- Dryer
- Refrigerator
- Washer
- Wall (Dry Wall)
- Plumbing (Mixed)
- Insulation (Unknown)
- Windows: Insulated Windows
- Range
- Oven
Subdivision
- Carolina, Pinehurst
Lot Information
- Out Building
- Paved Driveway
Property Features
- Fireplace: Brick
- Fireplace: Gas Insert
- Fireplace: 1
- Foundation: Concrete Perimeter
Heating and Cooling
- Forced Water
- Oil
- Natural Gas
- Central Air
Basement Information
- Full
- Partially Finished
- Interior and Exterior
- Storage Space
- Utility
- Family Room
- Playroom
Pool Information
- Above Ground
Flooring
- Hardwood
- Ceramic Tile
- Carpet
Utility Information
- Sewer: None
Garage
- Garage
Parking
- Detached
- Total: 11
Stories
- 2
Living Area
- 2,019 sqft
Location
Estimated Monthly Mortgage Payment
*Based on Fixed Interest Rate withe a 30 year term, principal and interest only
Listing price
Down payment
%
Interest rate
%Mortgage calculator estimates are provided by CENTURY 21 Real Estate LLC and are intended for information use only. Your payments may be higher or lower and all loans are subject to credit approval.
Disclaimer: IDX information is provided exclusively for consumers’ personal, non-commercial use and may not be used for any purpose other than to identify prospective properties consumers may be interested in purchasing. Information is deemed reliable but is not guaranteed. © 2026 State-Wide Multiple Listing Service. All rights reserved. 9/29/26 03:49



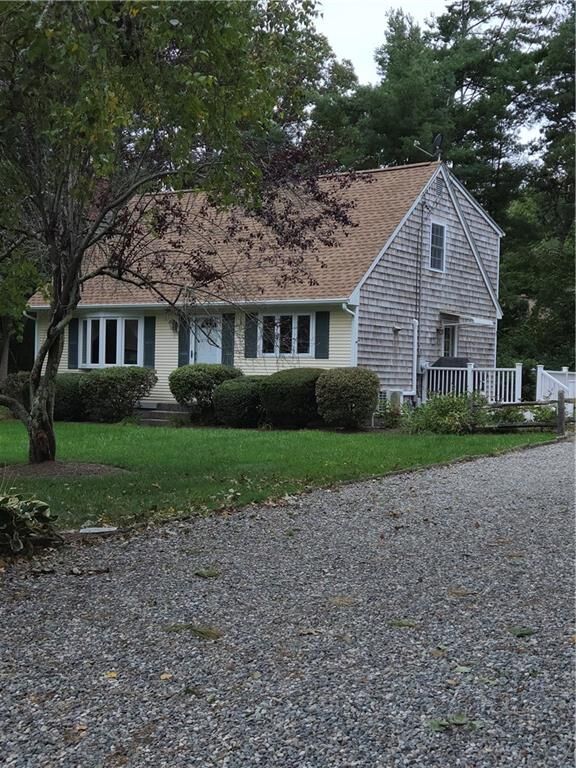
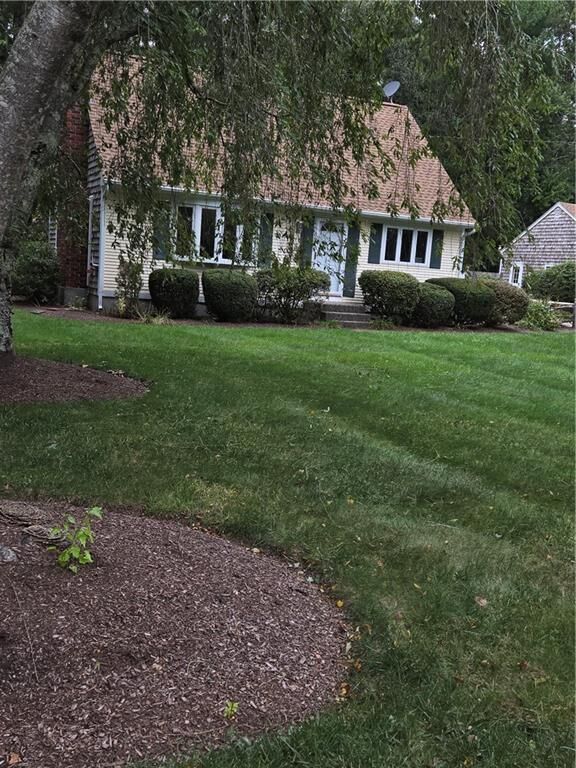
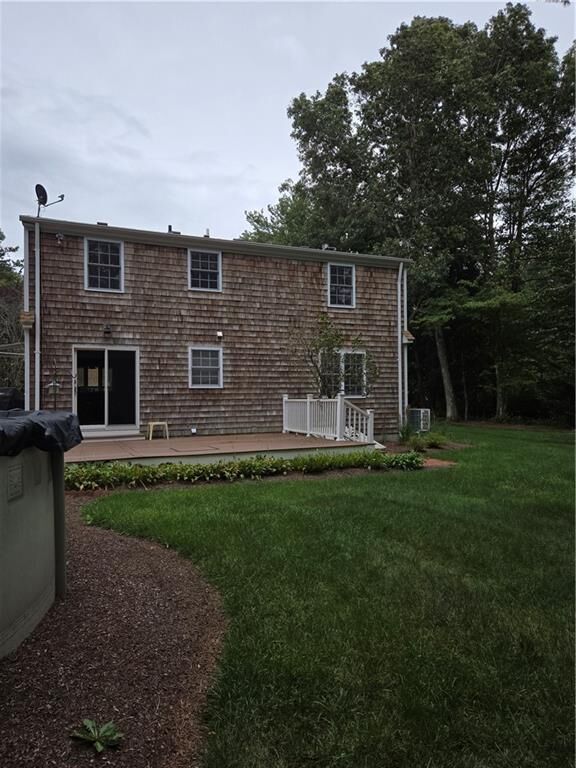
Thoughtfully maintained and rich in classic New England character, this full-dormered Cape features natural cedar shake siding, three generously sized bedrooms, two full baths, a warm and inviting maple kitchen, gleaming hardwood floors, and a partially finished lower level offering flexible living space. Step outside and enjoy your own private retreat. Whether you're relaxing by the above-ground pool on a sunny September afternoon, strolling through the gardens as the leaves begin to turn, or enjoying the cool, refreshing air of a New England fall evening, this property offers a lifestyle as appealing as the home itself. Two separate garages and a storage shed provide ample room for vehicles, hobbies, and outdoor equipment.A rare combination of charm, comfort, and natural beauty, this special property invites you to experience the best of every season, with autumn's colorful splendor right outside your door. OPEN HOUSE 5:00 PM TO 6:00 PM FRIDAY 10/9