

Listing Courtesy of: RHODE ISLAND / Listed By: Janice Costello, Ri Real Estate Services
14 Englewood Lane Warwick, RI 02888
Active (0 Days)
$515,000 (USD)
OPEN HOUSE TIMES
-
OPENFri, Oct 25:00 pm - 7:00 pm
Description
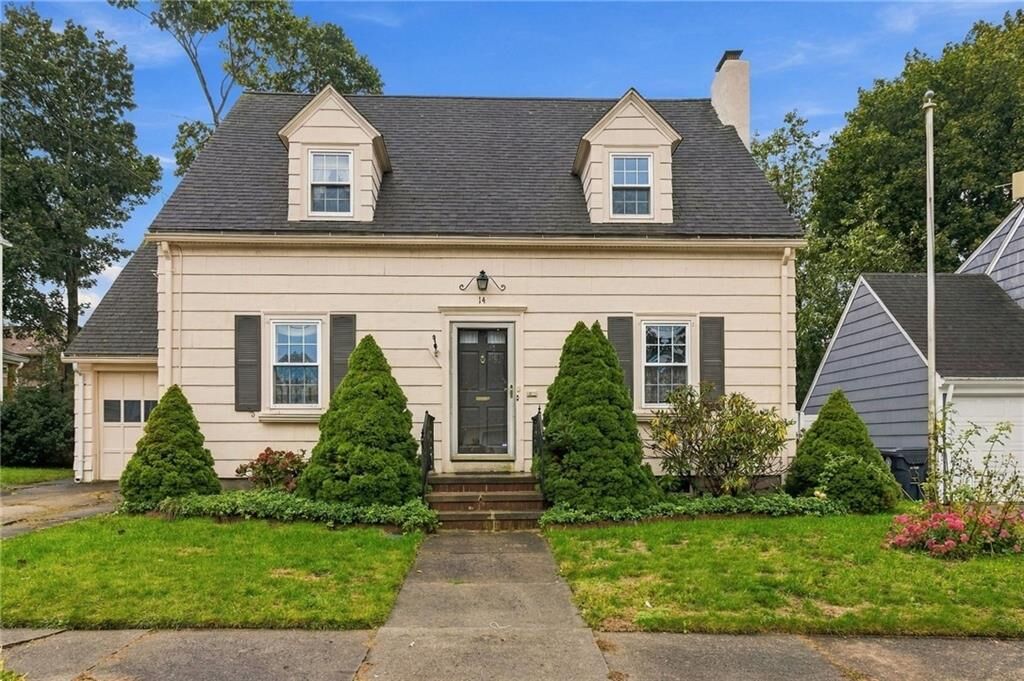
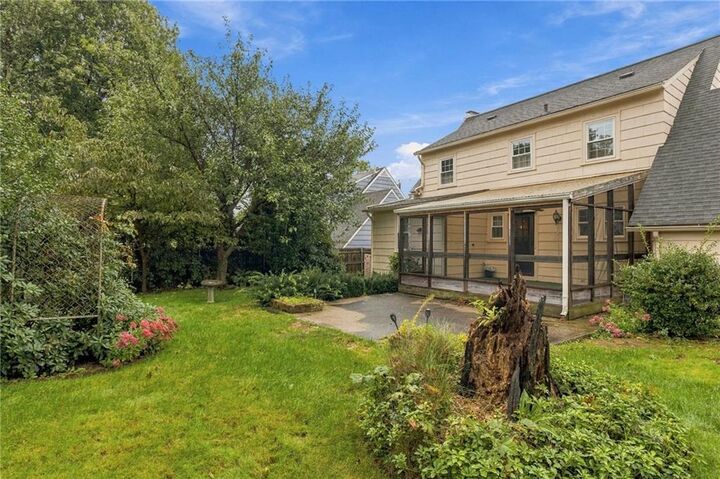
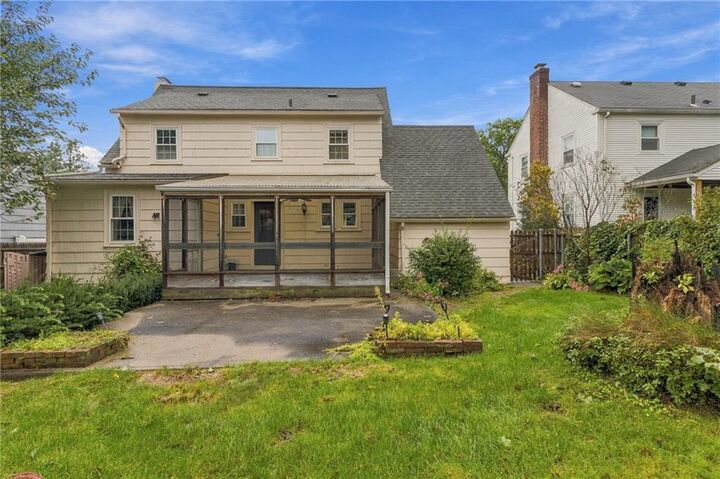
The wait is over for the perfect home located in the heart of Gaspee. Englewood Lane is a small sidewalk street with only 8 houses. Located less than a mile from the village, and Narragansett bay. It has so much charm from the fireplace in the living room, gleaming hardwood floors throughout a back porch and a rec room which is fashioned like the interior of a boat, right down to porthole windows! This home is heated with a newer gas boiler and has the addition of mini splits on both floors. Ther is an additional room on the first floor that could be used as a fourth bedroom. It has three large bedrooms on the second floor and full walk-up attic too. Mature plantings ensure privacy in the fenced yard. And don't forget the attached garage. This is an estate sale, no disclosures.
MLS #:
1424685
1424685
Taxes
$5,537(2025)
$5,537(2025)
Lot Size
4,792 SQFT
4,792 SQFT
Type
Single-Family Home
Single-Family Home
Year Built
1937
1937
Style
Colonial, Cape Cod
Colonial, Cape Cod
County
Kent County
Kent County
Community
Gaspee, Pawtuxet
Gaspee, Pawtuxet
Listed By
Janice Costello, Ri Real Estate Services
Source
RHODE ISLAND
Last checked Sep 30 2026 at 6:03 PM GMT+0000
RHODE ISLAND
Last checked Sep 30 2026 at 6:03 PM GMT+0000
Bathroom Details
- Full Bathroom: 1
- Half Bathroom: 1
Interior Features
- Attic
- Stairs
- Attic Stairs
- Attic Storage
- Dishwasher
- Dryer
- Refrigerator
- Washer
- Gas Water Heater
- Microwave
- Windows: Storm Window(s)
- Tankless Water Heater
- Plumbing (Mixed)
- Insulation (Unknown)
- Wall (Plaster)
- Windows: Insulated Windows
- Range
- Oven
Subdivision
- Gaspee, Pawtuxet
Lot Information
- Paved Driveway
- Fenced
- Sidewalks
- Sprinklers
Property Features
- Fireplace: Brick
- Fireplace: 1
- Foundation: Concrete Perimeter
Heating and Cooling
- Forced Water
- Natural Gas
Basement Information
- Full
- Interior Only
- Partially Finished
- Playroom
Flooring
- Hardwood
- Ceramic Tile
Utility Information
- Utilities: Sewer Connected
Garage
- Attached Garage
Parking
- Total: 3
- Attached
Stories
- 2
Living Area
- 1,378 sqft
Location
Estimated Monthly Mortgage Payment
*Based on Fixed Interest Rate withe a 30 year term, principal and interest only
Listing price
Down payment
%
Interest rate
%Mortgage calculator estimates are provided by CENTURY 21 Real Estate LLC and are intended for information use only. Your payments may be higher or lower and all loans are subject to credit approval.
Disclaimer: IDX information is provided exclusively for consumers’ personal, non-commercial use and may not be used for any purpose other than to identify prospective properties consumers may be interested in purchasing. Information is deemed reliable but is not guaranteed. © 2026 State-Wide Multiple Listing Service. All rights reserved. 9/30/26 11:03


