

Listing Courtesy of: RHODE ISLAND / Listed By: Dan Saffer, Pvd Properties
147 Aborn Avenue Warwick, RI 02888
Active (4 Days)
$399,000 (USD)
OPEN HOUSE TIMES
-
OPENSun, Aug 3012 noon - 2:00 pm
Description
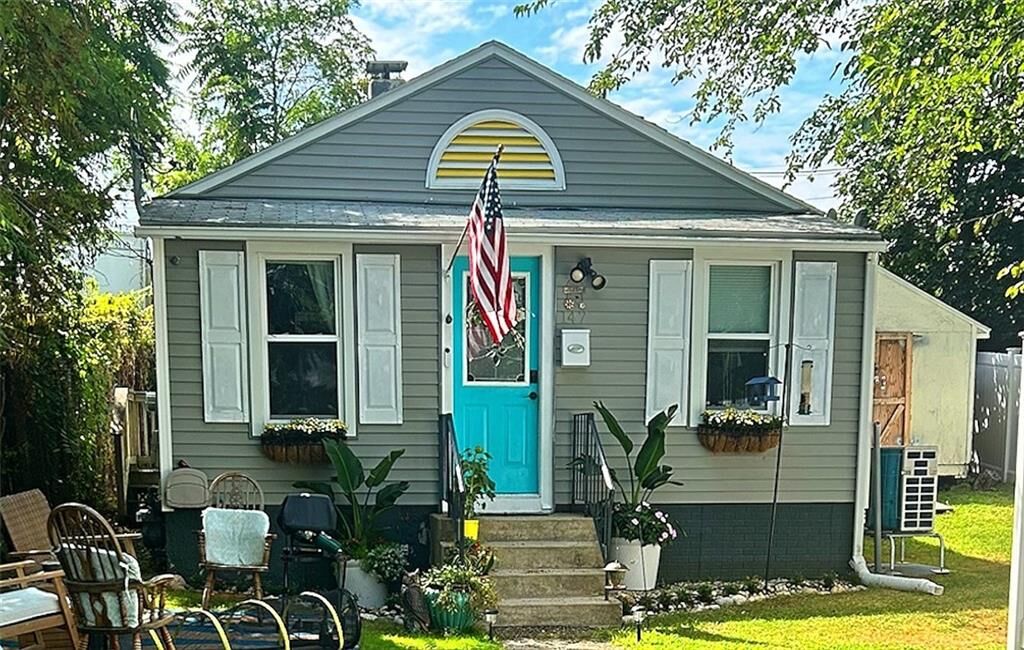
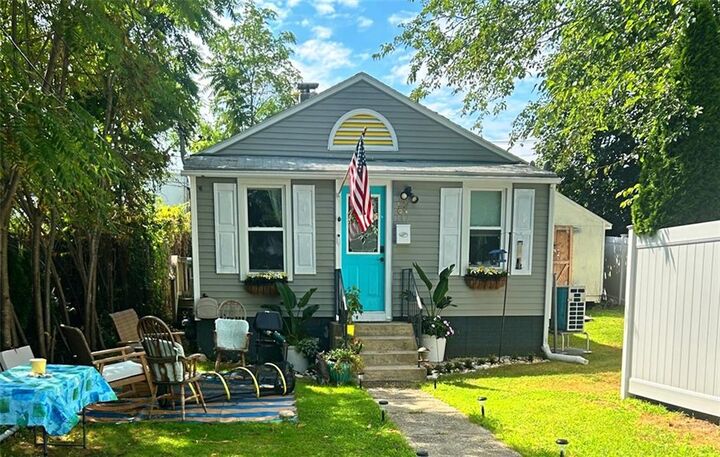
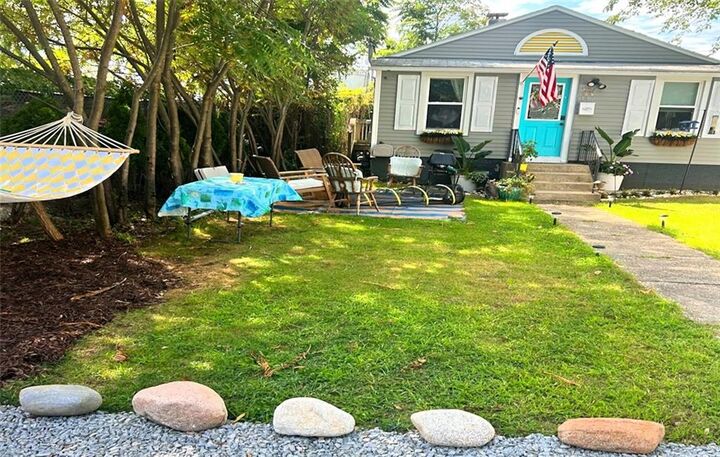
This charming ranch-style home located in the Pilgrim Park area, features two comfortable bedrooms and two full bathrooms, making it perfect for small families or those looking for a cozy living space. The kitchen is equipped with stainless steel appliances, providing a sleek and functional cooking area. For efficient heating during the colder months, the home offers gas heat and mini-split systems, which also serve as air conditioning units for summertime comfort. The exterior boasts durable vinyl siding, ensuring low maintenance while enhancing curb appeal. A fenced-in backyard provides a private space for outdoor activities or relaxation, and it includes a shed for extra storage needs. Additionally, the property features a gravel driveway that can accommodate parking for up to four cars, making it convenient for residents and guests alike. With its thoughtful features and appealing layout, this home presents an inviting option for anyone looking to settle into a comfortable and practical living environment.
MLS #:
1421230
1421230
Taxes
$3,496(2025)
$3,496(2025)
Lot Size
3,258 SQFT
3,258 SQFT
Type
Single-Family Home
Single-Family Home
Year Built
1940
1940
Style
Ranch
Ranch
County
Kent County
Kent County
Community
Governor Francis / Pilgrim Park
Governor Francis / Pilgrim Park
Listed By
Dan Saffer, Pvd Properties
Source
RHODE ISLAND
Last checked Aug 27 2026 at 10:58 PM GMT+0000
RHODE ISLAND
Last checked Aug 27 2026 at 10:58 PM GMT+0000
Bathroom Details
- Full Bathrooms: 2
Interior Features
- Gas Water Heater
- Wall (Dry Wall)
- Plumbing (Mixed)
- Insulation (Unknown)
Subdivision
- Governor Francis / Pilgrim Park
Lot Information
- Out Building
- Fenced
Property Features
- Fireplace: None
- Fireplace: 0
- Foundation: Mixed
Heating and Cooling
- Forced Air
- Natural Gas
Basement Information
- Crawl Space
- Unfinished
- Bulkhead
Flooring
- Hardwood
- Ceramic Tile
Utility Information
- Utilities: Sewer Connected, Water Connected
- Sewer: Public
Parking
- No Garage
- Total: 4
Stories
- 1
Living Area
- 756 sqft
Location
Estimated Monthly Mortgage Payment
*Based on Fixed Interest Rate withe a 30 year term, principal and interest only
Listing price
Down payment
%
Interest rate
%Mortgage calculator estimates are provided by CENTURY 21 Real Estate LLC and are intended for information use only. Your payments may be higher or lower and all loans are subject to credit approval.
Disclaimer: IDX information is provided exclusively for consumers’ personal, non-commercial use and may not be used for any purpose other than to identify prospective properties consumers may be interested in purchasing. Information is deemed reliable but is not guaranteed. © 2026 State-Wide Multiple Listing Service. All rights reserved. 8/27/26 15:58


