

Listing Courtesy of: RHODE ISLAND / Listed By: Melissa Perdikakis, Weichert Realtors-Atlantic Prp
83 Cadora Avenue Warwick, RI 02886
Active (1 Days)
$449,900 (USD)
Description
MLS #:
1423851
1423851
Taxes
$3,452(2025)
$3,452(2025)
Lot Size
5,227 SQFT
5,227 SQFT
Type
Condo
Condo
Building Name
Cadora
Cadora
Year Built
2026
2026
County
Kent County
Kent County
Listed By
Melissa Perdikakis, Weichert Realtors-Atlantic Prp
Source
RHODE ISLAND
Last checked Sep 22 2026 at 12:04 AM GMT+0000
RHODE ISLAND
Last checked Sep 22 2026 at 12:04 AM GMT+0000
Bathroom Details
- Full Bathroom: 1
- Half Bathroom: 1
Interior Features
- Stairs
- Electric Water Heater
- Dishwasher
- Oven/Range
- Refrigerator
- Microwave
- Exhaust Fan
- Wall (Dry Wall)
- Plumbing (Mixed)
- Insulation (Unknown)
Lot Information
- Paved Driveway
Property Features
- Fireplace: None
- Fireplace: 0
- Foundation: Concrete Perimeter
Heating and Cooling
- Forced Air
- Natural Gas
- Central Air
Basement Information
- Full
- Interior Only
- Unfinished
- Storage Space
- Utility
- Laundry
Flooring
- Hardwood
- Ceramic Tile
Utility Information
- Utilities: Sewer Connected, Water Connected
- Sewer: Assessment to Buyer
Garage
- Attached Garage
Parking
- Total: 3
- Attached
- Assigned
Stories
- 2
Living Area
- 1,130 sqft
Location
Estimated Monthly Mortgage Payment
*Based on Fixed Interest Rate withe a 30 year term, principal and interest only
Listing price
Down payment
%
Interest rate
%Mortgage calculator estimates are provided by CENTURY 21 Real Estate LLC and are intended for information use only. Your payments may be higher or lower and all loans are subject to credit approval.
Disclaimer: IDX information is provided exclusively for consumers’ personal, non-commercial use and may not be used for any purpose other than to identify prospective properties consumers may be interested in purchasing. Information is deemed reliable but is not guaranteed. © 2026 State-Wide Multiple Listing Service. All rights reserved. 9/21/26 17:04



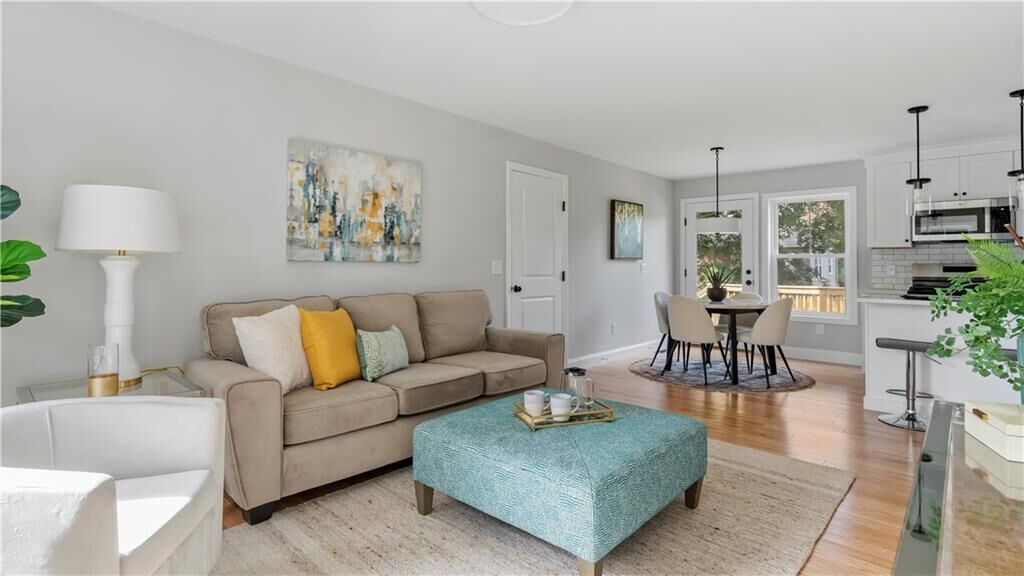
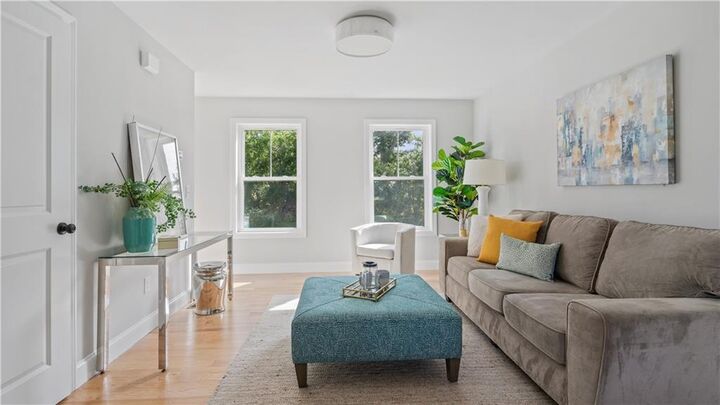
Step inside to hardwood flooring throughout and a bright, open-concept layout ideal for both everyday living and entertaining. The gourmet kitchen features quartz countertops, a tile backsplash, stainless-steel appliances, and plenty of space to gather. A beautifully finished custom-tiled bath adds to the home’s polished, move-in-ready feel.
The full basement provides excellent storage and potential for additional living space, while efficient gas forced hot-air heating and central air conditioning offer year-round comfort.
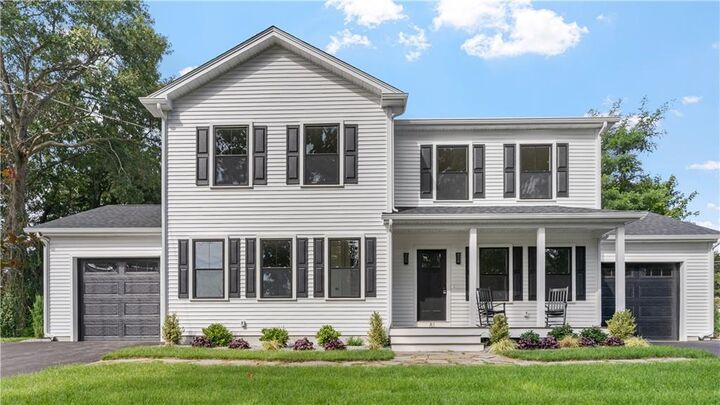
Outside, enjoy professionally landscaped grounds with an irrigation system, stone walkways and patio, low-maintenance composite decking, and the convenience of your own one-car attached garage.
Ideally located near shopping, restaurants, major highways, T.F. Green International Airport, and the commuter rail, this home makes commuting and everyday living easy.
No renovations. No projects. No weekend yard work. Just unpack, settle in, and enjoy your brand-new home.