

Listing Courtesy of: RHODE ISLAND / Listed By: Michael Cabeceiras, Re/Max One
17 Brook Street West Warwick, RI 02893
Active (1 Days)
$479,900 (USD)
Description
MLS #:
1427514
1427514
Taxes
$5,417(2025)
$5,417(2025)
Lot Size
8,015 SQFT
8,015 SQFT
Type
Single-Family Home
Single-Family Home
Year Built
1992
1992
Style
Raised Ranch
Raised Ranch
County
Kent County
Kent County
Listed By
Michael Cabeceiras, Re/Max One
Source
RHODE ISLAND
Last checked Nov 2 2026 at 9:51 AM GMT+0000
RHODE ISLAND
Last checked Nov 2 2026 at 9:51 AM GMT+0000
Bathroom Details
- Full Bathrooms: 2
- Half Bathroom: 1
Interior Features
- Dishwasher
- Dryer
- Refrigerator
- Washer
- Gas Water Heater
- Microwave
- Disposal
- Range Hood
- Wall (Dry Wall)
- Range
- Oven
Property Features
- Fireplace: None
- Fireplace: 0
- Foundation: Concrete Perimeter
Heating and Cooling
- Baseboard
- Natural Gas
- Central Air
Basement Information
- Full
- Interior and Exterior
- Utility
- Bathroom
- Family Room
- Kitchen
- Workout Room
- Laundry
- Living Room
- Common
- Playroom
- Finished
- Bedroom(s)
- Office
- Media Room
Flooring
- Hardwood
- Ceramic Tile
Utility Information
- Utilities: Sewer Connected, Water Connected
Garage
- Attached Garage
Parking
- Attached
- Total: 5
Stories
- 2
Living Area
- 1,780 sqft
Location
Estimated Monthly Mortgage Payment
*Based on Fixed Interest Rate withe a 30 year term, principal and interest only
Listing price
Down payment
%
Interest rate
%Mortgage calculator estimates are provided by CENTURY 21 Real Estate LLC and are intended for information use only. Your payments may be higher or lower and all loans are subject to credit approval.
Disclaimer: IDX information is provided exclusively for consumers’ personal, non-commercial use and may not be used for any purpose other than to identify prospective properties consumers may be interested in purchasing. Information is deemed reliable but is not guaranteed. © 2026 State-Wide Multiple Listing Service. All rights reserved. 11/2/26 01:51



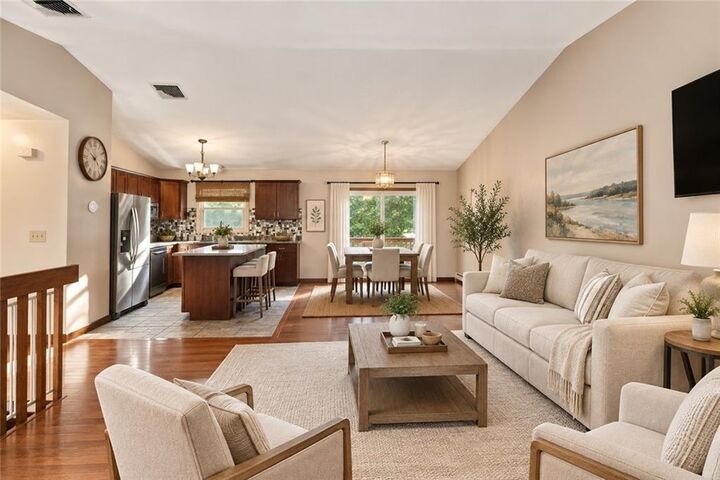
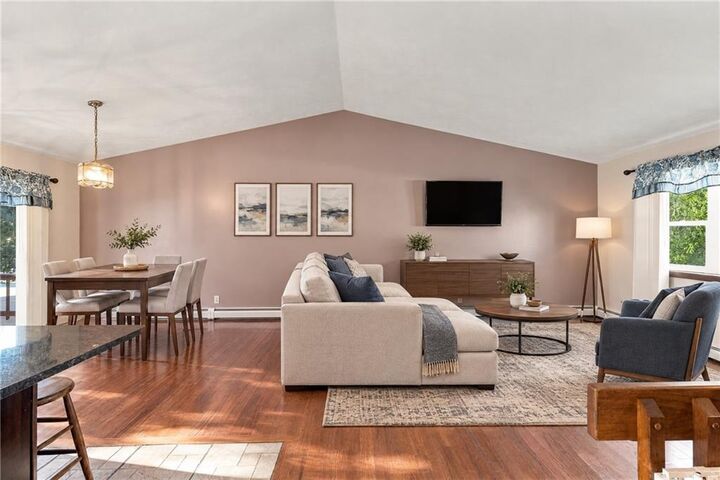
Hardwood floors bring warmth and character to the main living areas, while central air helps maintain a comfortable atmosphere throughout the seasons. The remodeled upstairs kitchen provides an updated setting for cooking and gathering, complemented by a remodeled full bathroom, and a half bath located off the primary bedroom adds everyday convenience and privacy.
An in-law suite with its own full kitchen expands the possibilities of the home. This flexible space may suit extended household living, visiting guests, or anyone who would appreciate a more independent arrangement.
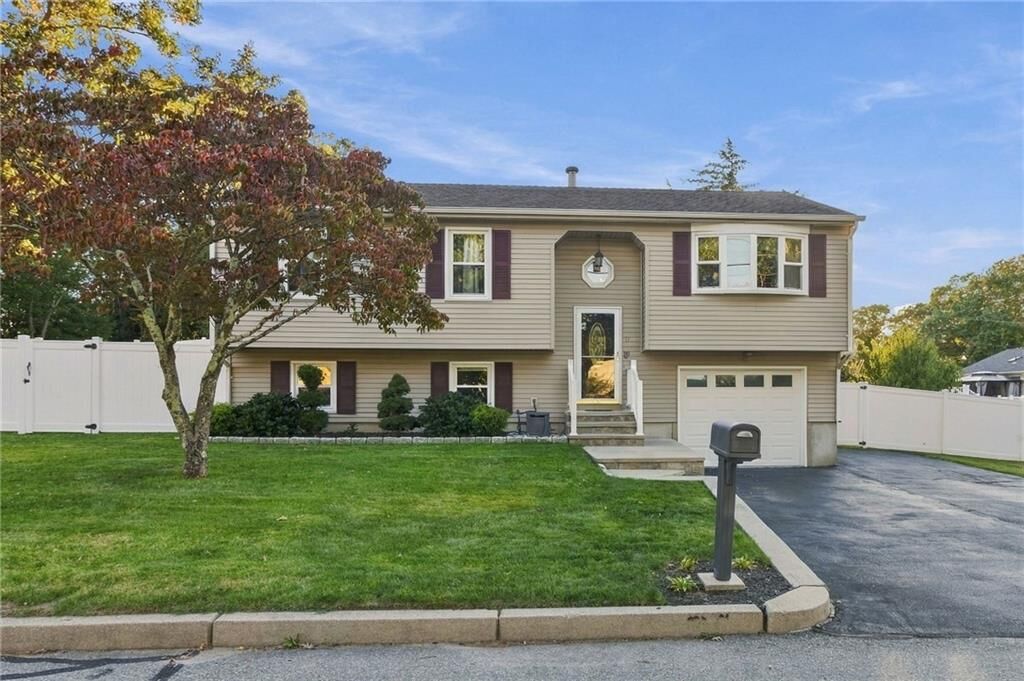
A newer roof and vinyl siding contribute practical low maintenance exterior features. The newly installed vinyl fence defines the yard, creating a welcoming backdrop for outdoor meals, gardening, recreation, or relaxed afternoons. Garage parking also provides shelter for a vehicle and additional storage options. Subject to seller finding suitable housing. Seller is already under contract on new construction looking for Dec. 16th closing.