

Listing Courtesy of: RHODE ISLAND / Listed By: David Silva, Re/Max River's Edge
178 Kimberly Lane West Warwick, RI 02893
Coming Soon
$479,900 (USD)
OPEN HOUSE TIMES
-
OPENWed, Nov 44:30 pm - 6:00 pm
Description
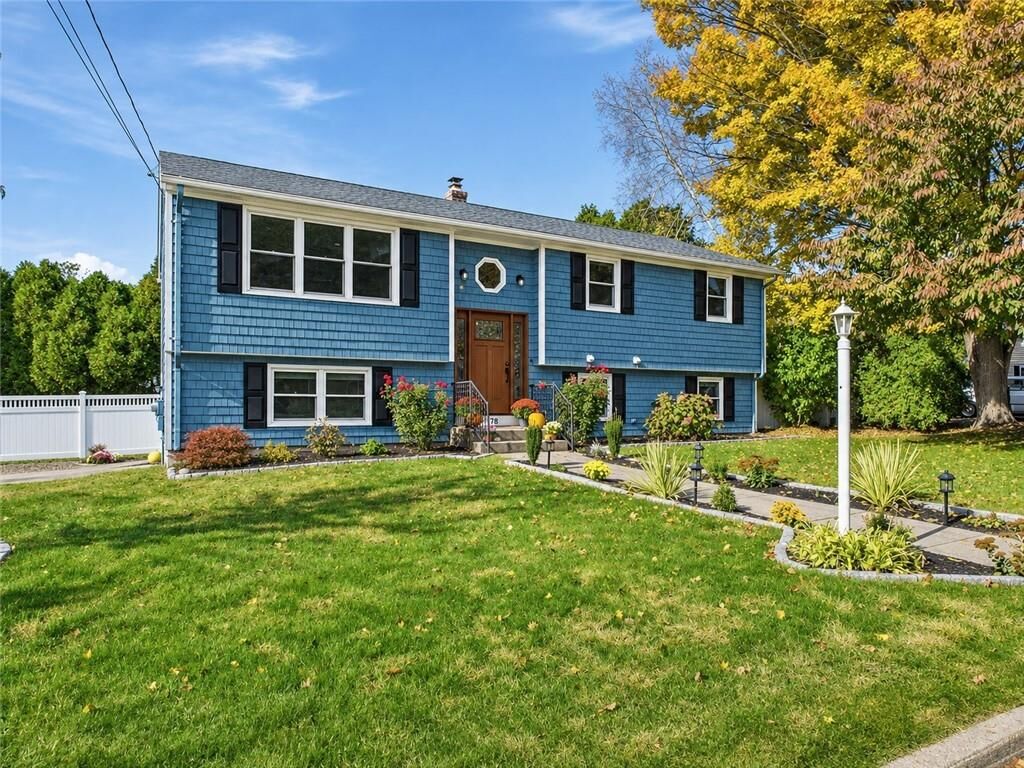
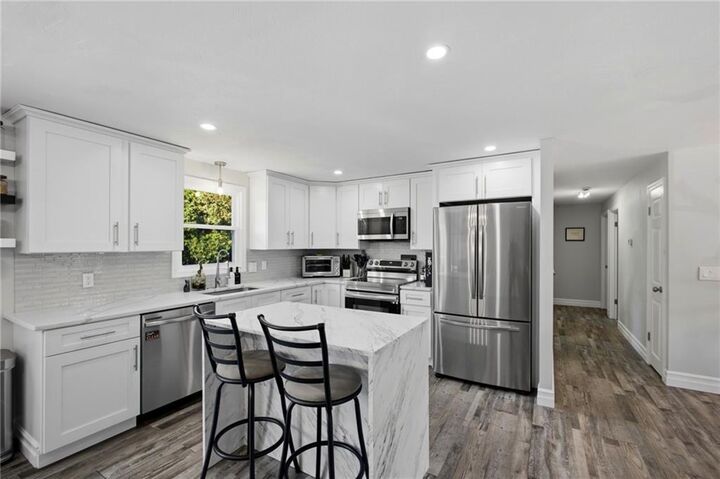
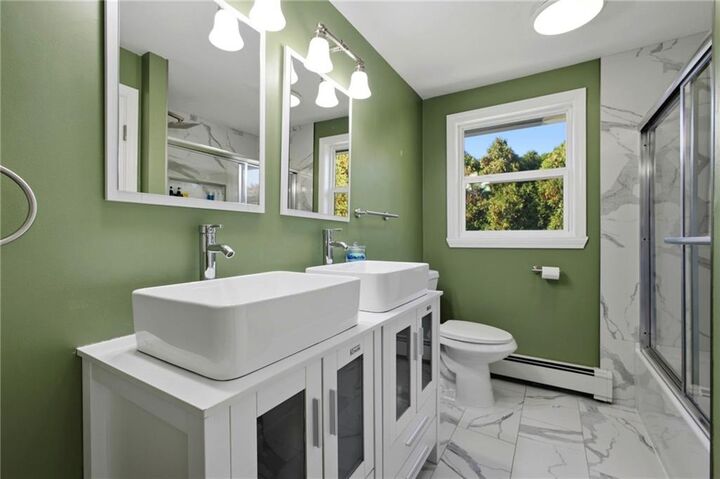
Welcome Home! This spacious 4-bedroom, 2-full-bath home offers 1,996 square feet of living space, 1 car garage, and is situated on a desirable corner lot at almost 9000 s/f! It features numerous updates including a beautifully updated kitchen, both bathrooms, a newer oil tank, and vinyl fencing. This property offers comfort, functionality, and peace of mind. With generous living space, a versatile floor plan, plenty of room to entertain, and just a few minutes' drive to Rts. 2 and 95, this home is ready for its next owners to make it their own. Don't miss the opportunity to see all this property has to offer.
MLS #:
1427502
1427502
Taxes
$5,512(2025)
$5,512(2025)
Lot Size
8,930 SQFT
8,930 SQFT
Type
Single-Family Home
Single-Family Home
Year Built
1980
1980
Style
Raised Ranch
Raised Ranch
County
Kent County
Kent County
Community
Greenbush
Greenbush
Listed By
David Silva, Re/Max River's Edge
Source
RHODE ISLAND
Last checked Nov 2 2026 at 5:21 AM GMT+0000
RHODE ISLAND
Last checked Nov 2 2026 at 5:21 AM GMT+0000
Bathroom Details
- Full Bathrooms: 2
Interior Features
- Attic
- Dishwasher
- Dryer
- Refrigerator
- Washer
- Microwave
- Exhaust Fan
- Wall (Dry Wall)
- Plumbing (Mixed)
- Insulation (Walls)
- Wall (Wood)
- Insulation (Cap)
- Range
- Oven
Subdivision
- Greenbush
Lot Information
- Corner Lot
Property Features
- Fireplace: None
- Fireplace: 0
- Foundation: Concrete Perimeter
Heating and Cooling
- Forced Water
- Oil
- None
Basement Information
- Full
- Interior and Exterior
- Utility
- Bathroom
- Family Room
- Laundry
- Finished
- Bedroom(s)
Flooring
- Laminate
- Ceramic Tile
Utility Information
- Utilities: Sewer Connected, Water Connected
- Sewer: Public Sewer
Garage
- Attached Garage
Parking
- Total: 3
- Attached
Stories
- 2
Living Area
- 1,996 sqft
Location
Estimated Monthly Mortgage Payment
*Based on Fixed Interest Rate withe a 30 year term, principal and interest only
Listing price
Down payment
%
Interest rate
%Mortgage calculator estimates are provided by CENTURY 21 Real Estate LLC and are intended for information use only. Your payments may be higher or lower and all loans are subject to credit approval.
Disclaimer: IDX information is provided exclusively for consumers’ personal, non-commercial use and may not be used for any purpose other than to identify prospective properties consumers may be interested in purchasing. Information is deemed reliable but is not guaranteed. © 2026 State-Wide Multiple Listing Service. All rights reserved. 11/1/26 21:21


