


Listing Courtesy of: RHODE ISLAND / Listed By: Jennifer Valle, Century 21 Shoreline Properties
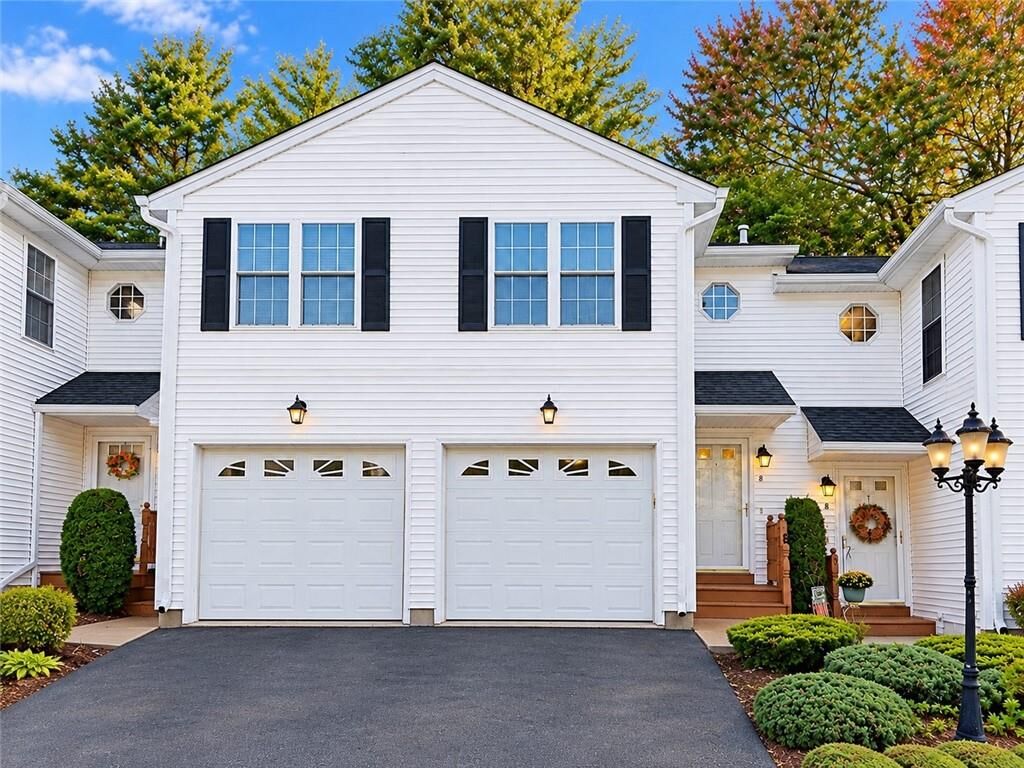
450 Providence Street 8 West Warwick, RI 02893
Active (26 Days)
$355,000 (USD)
MLS #:
1426243
1426243
Taxes
$4,564(2025)
$4,564(2025)
Type
Condo
Condo
Building Name
Riverbend Condominium
Riverbend Condominium
Year Built
2003
2003
County
Kent County
Kent County
Listed By
Jennifer Valle, Century 21 Shoreline Properties
Source
RHODE ISLAND
Last checked Nov 12 2026 at 4:36 PM GMT+0000
RHODE ISLAND
Last checked Nov 12 2026 at 4:36 PM GMT+0000
Bathroom Details
- Full Bathroom: 1
- Half Bathroom: 1
Interior Features
- Stairs
- Dishwasher
- Dryer
- Refrigerator
- Washer
- Gas Water Heater
- Laundry: In Unit
- Disposal
- Range Hood
- Plumbing (Mixed)
- Plumbing (Pvc)
- Range
- Oven
Property Features
- Fireplace: Zero Clearance
- Fireplace: 0
- Foundation: Unknown
Heating and Cooling
- Forced Air
- Natural Gas
- Central Air
Basement Information
- Full
- Interior Only
- Unfinished
- Storage Space
- Utility
- Family Room
- Workout Room
- Common
- Playroom
- Office
Homeowners Association Information
- Dues: $372/Monthly
Flooring
- Hardwood
- Laminate
- Ceramic Tile
Utility Information
- Sewer: In Fee
Garage
- Attached Garage
Parking
- Total: 2
- Attached
- Assigned
Stories
- 2
Living Area
- 1,930 sqft
Location
Estimated Monthly Mortgage Payment
*Based on Fixed Interest Rate withe a 30 year term, principal and interest only
Listing price
Down payment
%
Interest rate
%Mortgage calculator estimates are provided by CENTURY 21 Real Estate LLC and are intended for information use only. Your payments may be higher or lower and all loans are subject to credit approval.
Disclaimer: IDX information is provided exclusively for consumers’ personal, non-commercial use and may not be used for any purpose other than to identify prospective properties consumers may be interested in purchasing. Information is deemed reliable but is not guaranteed. © 2026 State-Wide Multiple Listing Service. All rights reserved. 11/12/26 08:36



Description