

Listing Courtesy of: RHODE ISLAND / Listed By: Dan Liese, Seaport Real Estate Services
18 Fallon Trail Westerly, RI 02891
Active (0 Days)
$1,295,000 (USD)
OPEN HOUSE TIMES
-
OPENSat, Oct 32:00 pm - 4:00 pm
Description
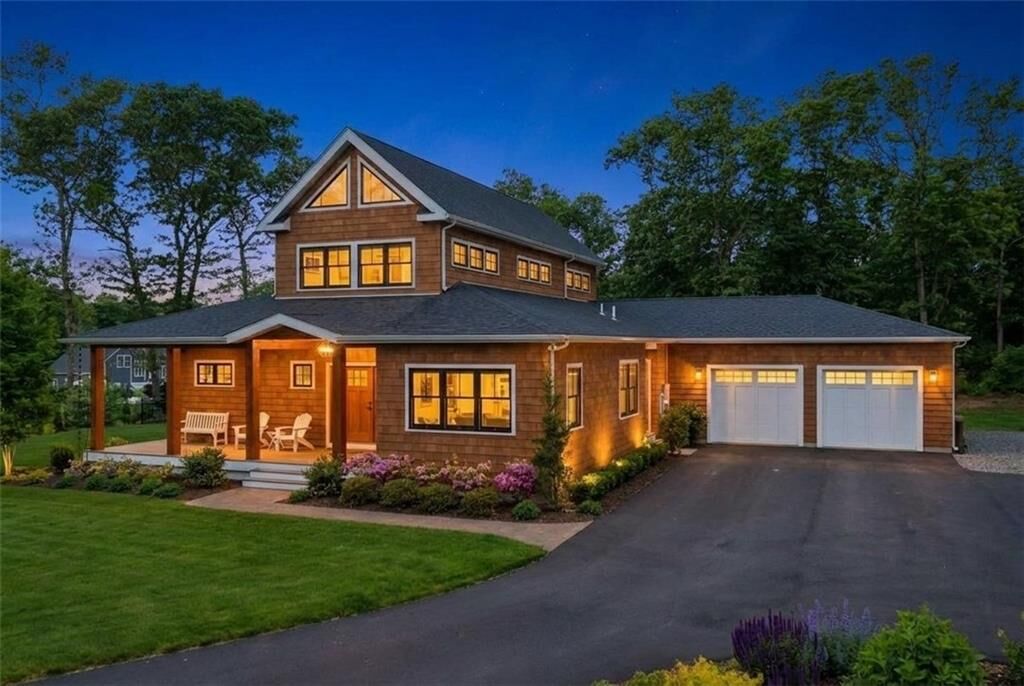
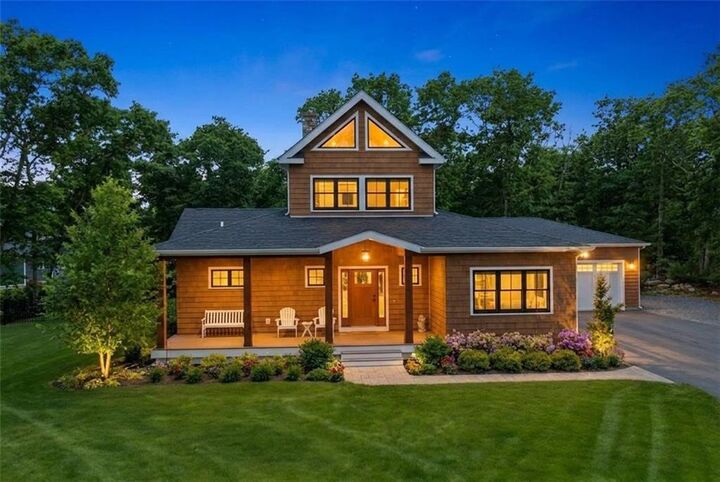
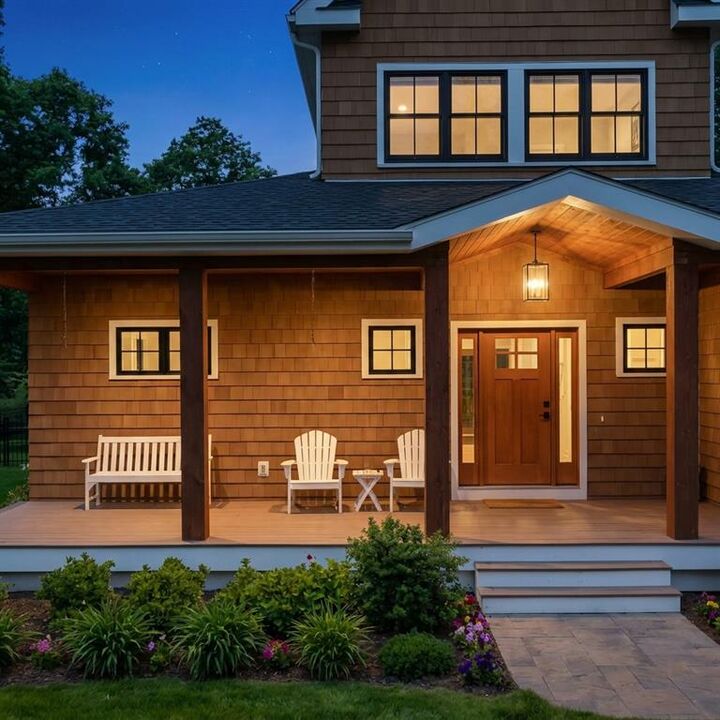
A rare opportunity to own one of Southern Rhode Island's most distinctive custom timber frame homes, where timeless craftsmanship, modern efficiency, and effortless coastal living unite. Privately nestled on 1.5 wooded acres in an exclusive cul-de-sac just five minutes from Westerly's beaches, golf, tennis, and vibrant downtown, this exceptional three-year-old residence directly borders the 900-acre Woody Hill Management Area with over 75 miles of scenic hiking and biking trails just steps from your backyard. Wake each morning surrounded by nature and return home to a residence designed for luxury without compromise and built to enjoy—not maintain. The exterior features NuCedar synthetic cedar shake siding, maintenance-free porch decking, colonial stone walls, irrigation, a rear patio with propane hookup, and a 24kW whole-house Generac generator. Inside, soaring 30-foot ceilings framed by magnificent timber beams, celestial windows, white oak floors, custom lighting, loft, 2 story stone fireplace create an unforgettable first impression. The designer kitchen offers quartz countertops, custom cabinetry, GE Café appliances, and premium finishes. A first-floor primary suite with cathedral tongue-and-groove ceilings provides a peaceful retreat, complemented by high-efficiency HVAC, motorized skylights, epoxy-coated basement floors, and an oversized carriage-style garage. An extraordinary blend of architectural beauty, privacy, and one of coastal RI's most desirable lifestyles.
MLS #:
1424438
1424438
Taxes
$6,544(2025)
$6,544(2025)
Lot Size
1.54 acres
1.54 acres
Type
Single-Family Home
Single-Family Home
Year Built
2022
2022
Style
Colonial, Contemporary
Colonial, Contemporary
County
Washington County
Washington County
Listed By
Dan Liese, Seaport Real Estate Services
Source
RHODE ISLAND
Last checked Sep 28 2026 at 2:39 AM GMT+0000
RHODE ISLAND
Last checked Sep 28 2026 at 2:39 AM GMT+0000
Bathroom Details
- Full Bathrooms: 2
Interior Features
- Cathedral Ceilings
- Electric Water Heater
- Dishwasher
- Refrigerator
- Microwave
- Wall (Dry Wall)
- Plumbing (Mixed)
- Insulation (Ceiling)
- Insulation (Floors)
- Insulation (Walls)
- Wall (Wood)
- Range
- Oven
Lot Information
- Wooded
Property Features
- Fireplace: Stone
- Fireplace: 1
- Foundation: Concrete Perimeter
Heating and Cooling
- Forced Air
- Central Air
- Hot Air
- Bottle Gas
Basement Information
- Full
- Interior and Exterior
- Unfinished
Flooring
- Hardwood
Utility Information
- Sewer: Septic Tank
Garage
- Attached Garage
Parking
- Garage Door Opener
- Total: 6
- Attached
Stories
- 2
Living Area
- 2,262 sqft
Location
Estimated Monthly Mortgage Payment
*Based on Fixed Interest Rate withe a 30 year term, principal and interest only
Listing price
Down payment
%
Interest rate
%Mortgage calculator estimates are provided by CENTURY 21 Real Estate LLC and are intended for information use only. Your payments may be higher or lower and all loans are subject to credit approval.
Disclaimer: IDX information is provided exclusively for consumers’ personal, non-commercial use and may not be used for any purpose other than to identify prospective properties consumers may be interested in purchasing. Information is deemed reliable but is not guaranteed. © 2026 State-Wide Multiple Listing Service. All rights reserved. 9/27/26 19:39


