

Listing Courtesy of: RHODE ISLAND / Listed By: Joshua "Josh" Stravato, Gustave White Sotheby's International Realty - Contact: 401-849-3000
459 Louise Street Woonsocket, RI 02895
Active (1 Days)
$710,000 (USD)
OPEN HOUSE TIMES
-
OPENSun, Sep 1311:00 am - 12:30 pm
Description
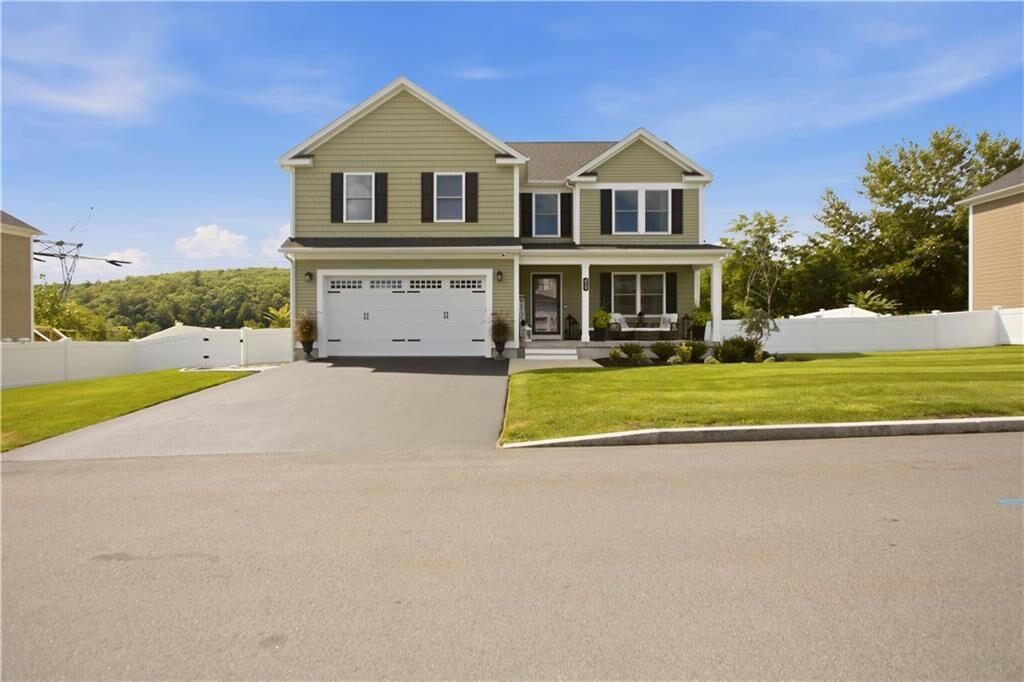
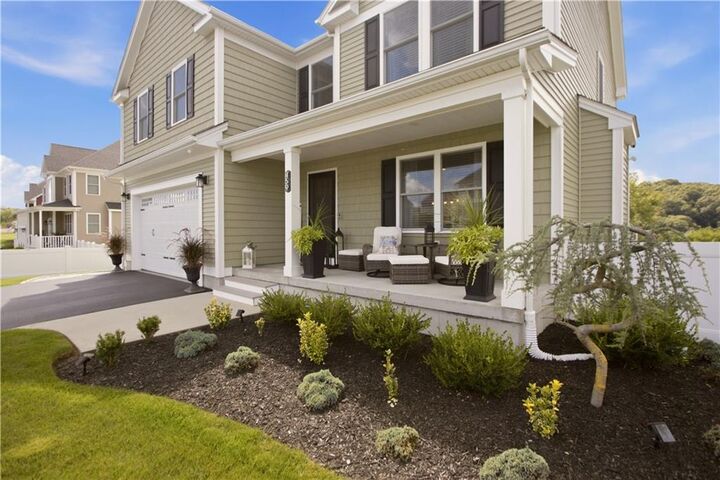
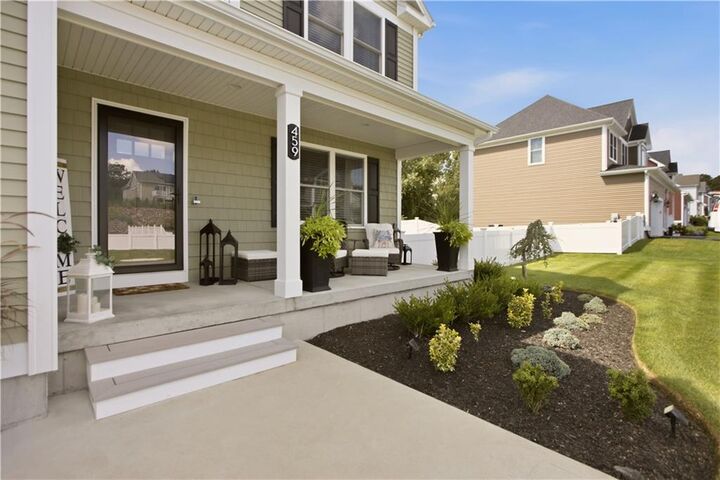
Welcome to 459 Louise St of Oak Grove, a beautifully appointed 4-bedroom, 2.5-bath home with just over 2,200 sqft of living area offering comfort, privacy, and scenic Blackstone River views. After being fully constructed in 2022, improvements have included a new outdoor jacuzzi, a fully fenced in yard, built in security system, and custom shelving in all closets/pantries, including the primary bedroom walk-in closet. Laundry is conveniently located on the first level along with granite countertops, an open kitchen layout, and top of the line appliances. Added curb appeal includes meticulous landscape upkeep and custom stone walkways leading through to the backyard. With its combination of natural beauty, sophisticated amenities, and inviting spaces for both relaxation and entertaining, this exceptional Woonsocket residence offers a distinctive opportunity to enjoy a truly an elevated lifestyle.
MLS #:
1422620
1422620
Taxes
$6,945(2025)
$6,945(2025)
Lot Size
10,019 SQFT
10,019 SQFT
Type
Single-Family Home
Single-Family Home
Year Built
2022
2022
Style
Colonial
Colonial
County
Providence County
Providence County
Community
Oak Grove
Oak Grove
Listed By
Joshua "Josh" Stravato, Gustave White Sotheby's International Realty, Contact: 401-849-3000
Source
RHODE ISLAND
Last checked Sep 8 2026 at 6:57 AM GMT+0000
RHODE ISLAND
Last checked Sep 8 2026 at 6:57 AM GMT+0000
Bathroom Details
- Full Bathrooms: 2
- Half Bathroom: 1
Interior Features
- Electric Water Heater
- Dishwasher
- Dryer
- Oven/Range
- Refrigerator
- Washer
- Microwave
- Range Hood
- Wall (Dry Wall)
- Insulation (Ceiling)
- Plumbing (Pex)
- Plumbing (Pvc)
- Insulation (Floors)
- Insulation (Walls)
- Windows: Insulated Windows
Subdivision
- Oak Grove
Lot Information
- Paved Driveway
- Fenced
- Sprinklers
Property Features
- Fireplace: Gas
- Fireplace: 1
- Foundation: Concrete Perimeter
Heating and Cooling
- Forced Air
- Central Air
- Central
- Bottle Gas
Basement Information
- Full
- Interior and Exterior
- Unfinished
- Storage Space
- Utility
Flooring
- Hardwood
- Marble
Utility Information
- Utilities: Sewer Connected, Water Connected
- Sewer: Public Sewer
Garage
- Attached Garage
Parking
- Attached
- Total: 4
Stories
- 2
Living Area
- 2,224 sqft
Additional Information: Gustave White | 401-849-3000
Location
Estimated Monthly Mortgage Payment
*Based on Fixed Interest Rate withe a 30 year term, principal and interest only
Listing price
Down payment
%
Interest rate
%Mortgage calculator estimates are provided by CENTURY 21 Real Estate LLC and are intended for information use only. Your payments may be higher or lower and all loans are subject to credit approval.
Disclaimer: IDX information is provided exclusively for consumers’ personal, non-commercial use and may not be used for any purpose other than to identify prospective properties consumers may be interested in purchasing. Information is deemed reliable but is not guaranteed. © 2026 State-Wide Multiple Listing Service. All rights reserved. 9/7/26 23:57


