

Listing Courtesy of: AIKEN / Listed By: Meybohm Real Estate Aiken
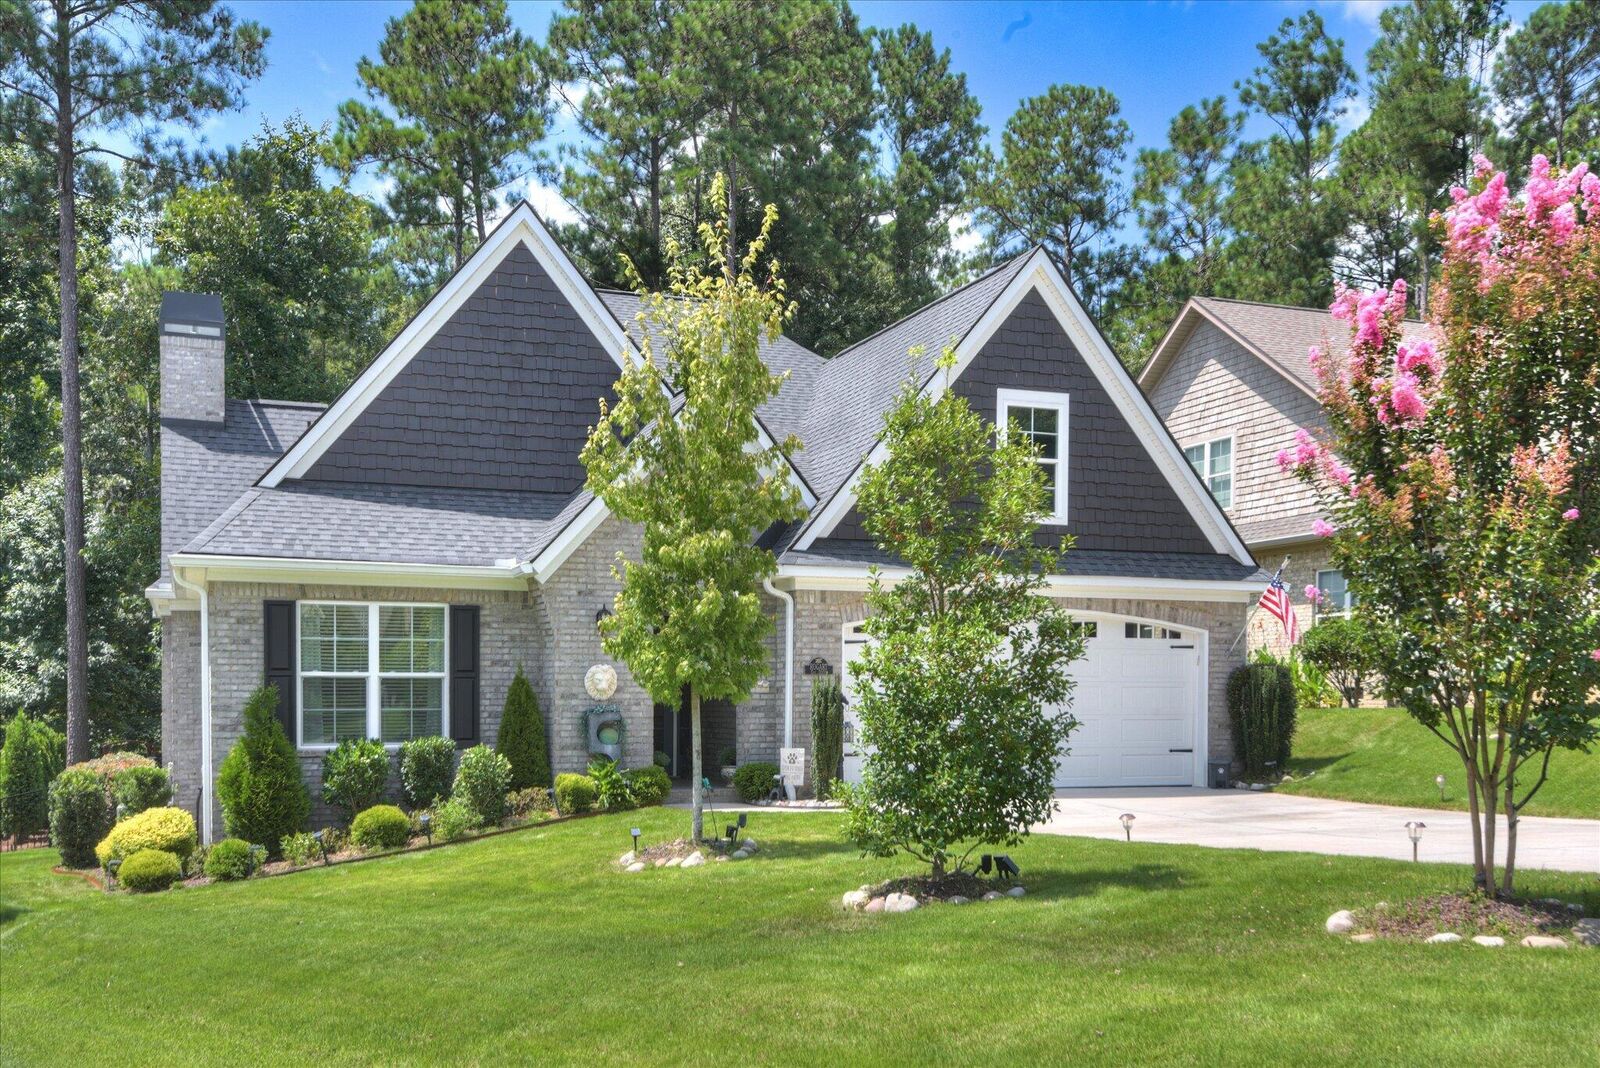
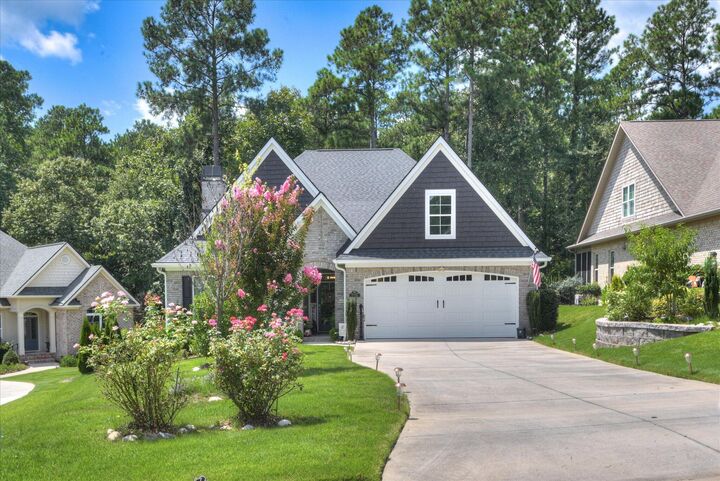
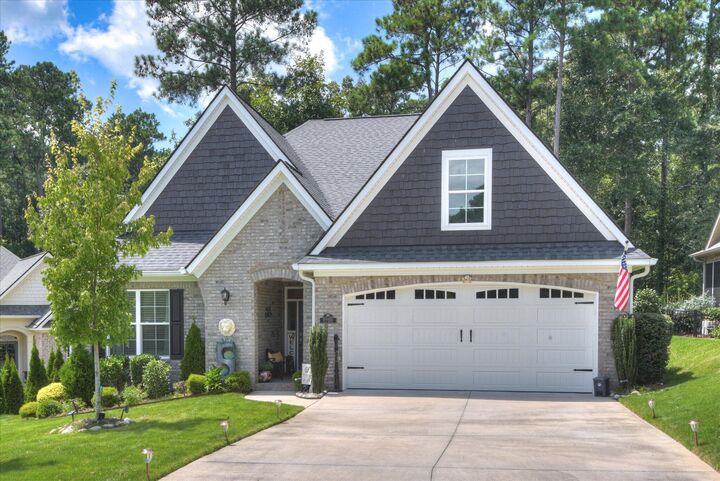
132 Pinyon Pine Loop Aiken, SC 29803
Active (4 Days)
$549,000 (USD)

Description
MLS #:
225128
225128
Lot Size
0.26 acres
0.26 acres
Type
Single-Family Home
Single-Family Home
Year Built
2022
2022
Style
Ranch
Ranch
County
Aiken County
Aiken County
Listed By
Sullivan Turner Team, Meybohm Real Estate Aiken
Source
AIKEN
Last checked Aug 27 2026 at 11:04 PM GMT+0000
AIKEN
Last checked Aug 27 2026 at 11:04 PM GMT+0000
Bathroom Details
- Full Bathrooms: 2
Interior Features
- Ceiling Fan(s)
- Bedroom on 1st Floor
- Solid Surface Counters
- Cable Available
- Walk-In Closet(s)
- Cathedral Ceiling(s)
- Primary Downstairs
- See Remarks
- Kitchen Island
- Pantry
- Eat-In Kitchen
- Snack Bar
Kitchen
- Microwave
- Range
- Self Cleaning Oven
- Gas Water Heater
- Dishwasher
- Disposal
- Refrigerator
- Washer
- Dryer
Subdivision
- Woodside-Reserve
Lot Information
- Landscaped
- See Remarks
Property Features
- Fireplace: Gas
- Fireplace: Living Room
- Foundation: Slab
Heating and Cooling
- Forced Air
- Electric
- Fireplace(s)
- Other
- See Remarks
- Heat Pump
- Central Air
Basement Information
- Crawl Space
- Partial
Pool Information
- None
Homeowners Association Information
- Dues: $1462/Annually
Flooring
- Ceramic Tile
- Hardwood
Exterior Features
- Roof: Composition
- Roof: Shingle
Utility Information
- Sewer: Public Sewer
School Information
- Elementary School: Chukker Creek
- Middle School: Aiken Intermediate 6th-Kennedy Middle 7th&8th
- High School: South Aiken
Garage
- Garage Door Opener
- Attached
- Driveway
- Paved
- See Remarks
Stories
- One
Location
Estimated Monthly Mortgage Payment
*Based on Fixed Interest Rate withe a 30 year term, principal and interest only
Listing price
Down payment
%
Interest rate
%Mortgage calculator estimates are provided by CENTURY 21 Real Estate LLC and are intended for information use only. Your payments may be higher or lower and all loans are subject to credit approval.
Disclaimer: Copyright 2026 Aiken Board of Realtors. All rights reserved. This information is deemed reliable, but not guaranteed. The information being provided is for consumers’ personal, non-commercial use and may not be used for any purpose other than to identify prospective properties consumers may be interested in purchasing. Data last updated 8/27/26 16:04



The inviting living room features a vaulted ceiling, gas fireplace and upgraded engineered hardwood flooring, flowing seamlessly into the dining area and well-equipped kitchen. Neutral quartz countertops beautifully complement the tile backsplash and linen-toned custom cabinetry. A spacious center island offers breakfast-bar seating for two on one side, with the stainless dishwasher and sink thoughtfully positioned on the opposite side near the stainless kitchen appliances--creating an efficient layout for meal prep, cooking and entertaining. Just off the kitchen, an abundant wall pantry provides exceptional storage with space for an additional refrigerator.
Off the living room, French pocket doors open to a dedicated study/office--an ideal flexible space for working from home, reading or hobbies. The private owner's suite features a tray ceiling and two walk-in closets. Its beautifully designed bath includes separate dual vanities, a curbless tiled shower, soaking tub and private water closet. An especially thoughtful feature is direct access from the owner's bath to the laundry room with utility sink. A spacious secondary bedroom and nearby full bath provide comfortable accommodations for guests.
The current owners have made several valuable improvements designed to enhance comfort, convenience and peace of mind, including a whole-house Generac generator, full-house HVAC dehumidifier and newer fenced backyard. Additional upgrades include an epoxy-finished garage floor and epoxy finishes at the covered porch and front entry. Pella windows and patio doors, an attached two-car garage with upgraded garage door opener and a gas line for grilling add to the home's quality and convenience.
Enjoy the landscaped 0.26-acre homesite from the covered porch or fenced backyard. Meadow Park is just a short distance away, offering a wonderful neighborhood destination for getting outside, enjoying some fresh air or giving your four-legged companion a little exercise and social time.
The Reserve Club at Woodside is conveniently located within the community and offers dining, a resort-style pool and cabana, 60+ clubs and activities, along with golf, tennis and additional recreational opportunities through applicable club memberships.
Move-in ready and thoughtfully upgraded, 132 Pinyon Pine Loop offers an appealing combination of low-maintenance, one-level living, quality owner improvements and the exceptional amenities and lifestyle that make The Reserve at Woodside such a desirable place to call home.