

 Listing Courtesy of: AIKEN / Listed By: United Real Estate, Aiken
 137 Buckhar Lane Aiken, SC 29803
Active (0 Days)
$459,000 (USD)

Description
MLS #:
225897
225897
Lot Size
0.31 acres
0.31 acres
Type
Single-Family Home
Single-Family Home
Year Built
2014
2014
Style
Traditional
Traditional
County
Aiken County
Aiken County
Listed By
Thomas Barry Donehue, United Real Estate, Aiken
Source
AIKEN
Last checked Oct 4 2026 at 9:17 PM GMT+0000
AIKEN
Last checked Oct 4 2026 at 9:17 PM GMT+0000
Bathroom Details
- Full Bathrooms: 4
Interior Features
- Ceiling Fan(s)
- Bedroom on 1st Floor
- Solid Surface Counters
- Hot Tub
- Cable Available
- Walk-In Closet(s)
- Cathedral Ceiling(s)
- Kitchen Island
- Pantry
- Eat-In Kitchen
- Snack Bar
Kitchen
- Microwave
- Range
- Dishwasher
- Disposal
- Electric Water Heater
- Refrigerator
- Ice Maker
Subdivision
- The Ridge At Chukker Creek
Lot Information
- Level
- Landscaped
- Sprinklers In Front
- Sprinklers In Rear
- Corner Lot
Property Features
- Fireplace: Gas
- Fireplace: Family Room
- Fireplace: Raised Hearth
- Fireplace: Stone
- Foundation: Slab
Heating and Cooling
- Natural Gas
- Central Air
- Electric
Pool Information
- Community
Homeowners Association Information
- Dues: $720/Annually
Flooring
- Ceramic Tile
- Carpet
- Hardwood
Exterior Features
- Roof: Shingle
Utility Information
- Utilities: Underground Utilities
- Sewer: Public Sewer
School Information
- Elementary School: Chukker Creek
- Middle School: Kennedy
- High School: South Aiken
Garage
- Garage Door Opener
- Attached
- Driveway
Stories
- Two
Location
Estimated Monthly Mortgage Payment
*Based on Fixed Interest Rate withe a 30 year term, principal and interest only
Listing price
Down payment
%
Interest rate
%Mortgage calculator estimates are provided by CENTURY 21 Real Estate LLC and are intended for information use only. Your payments may be higher or lower and all loans are subject to credit approval.
Disclaimer: Copyright 2026 Aiken Board of Realtors. All rights reserved. This information is deemed reliable, but not guaranteed. The information being provided is for consumers’ personal, non-commercial use and may not be used for any purpose other than to identify prospective properties consumers may be interested in purchasing. Data last updated 10/4/26 14:17



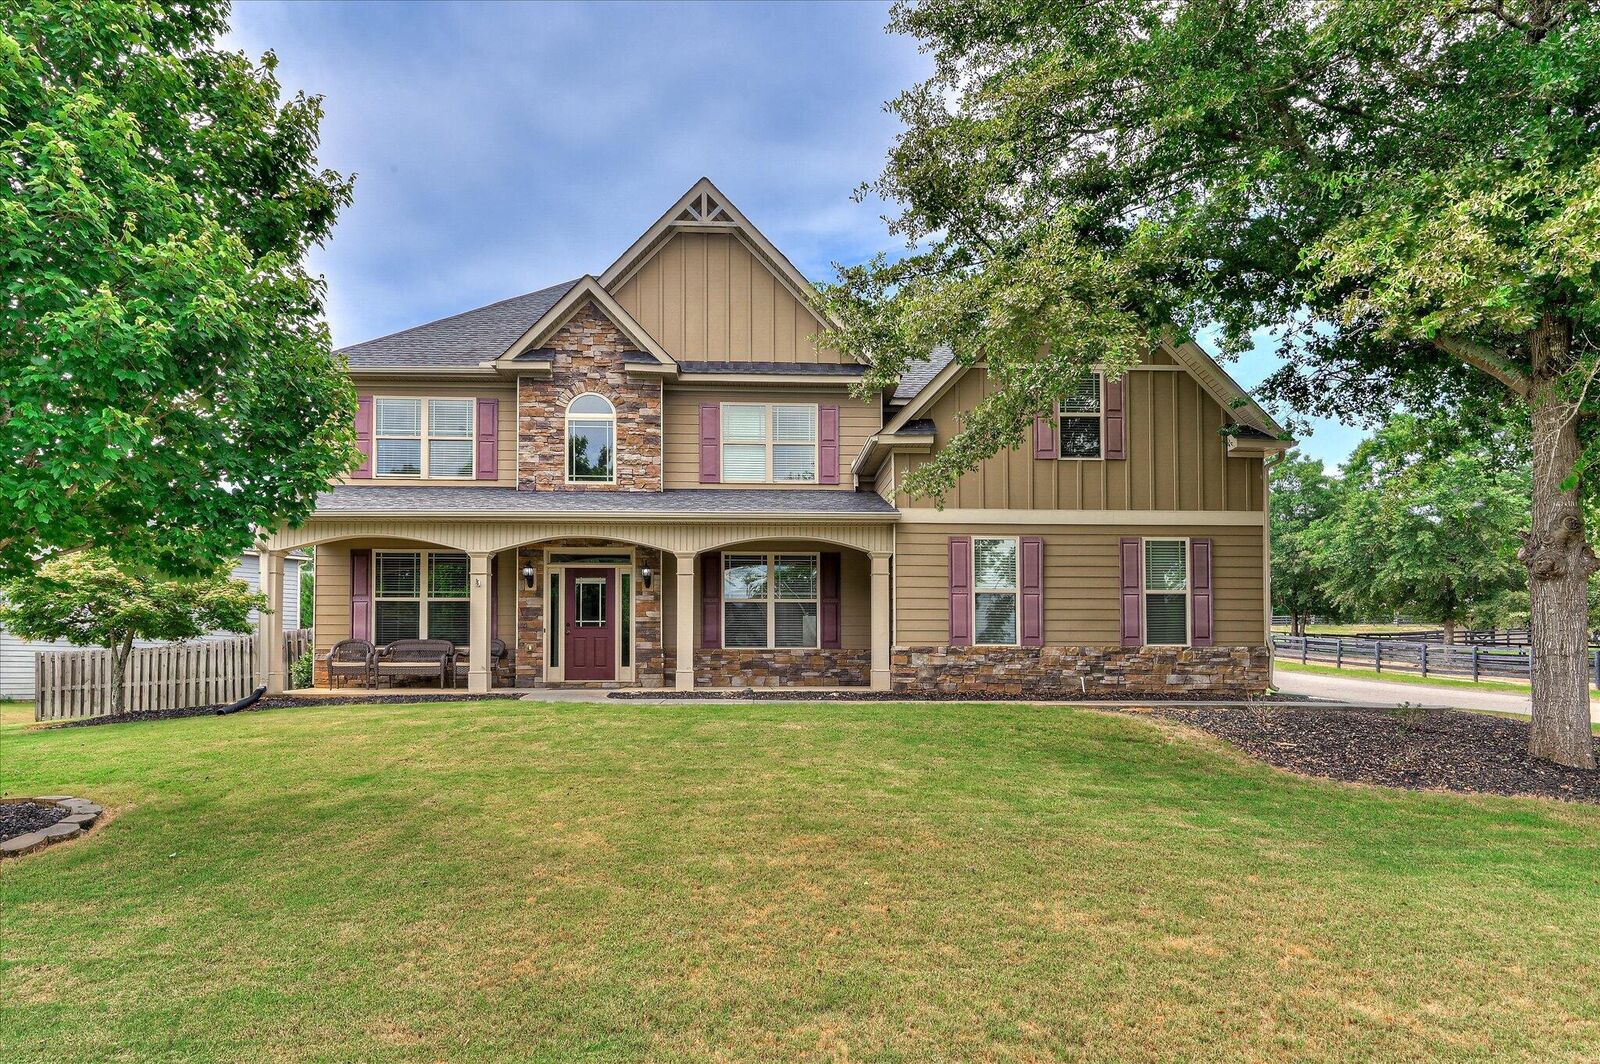
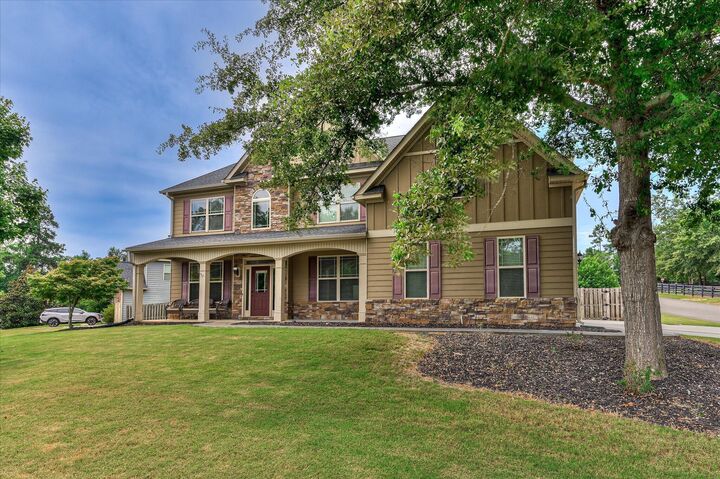
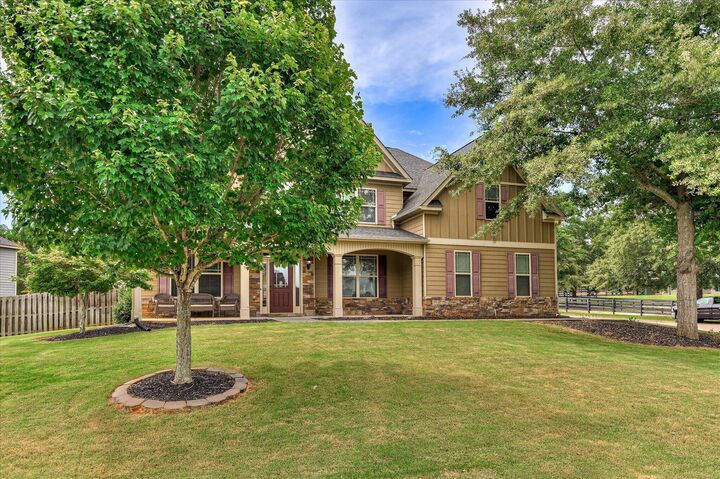
A welcoming front porch stretches across the front of the home and offers peaceful views of the neighboring horse pastures. Inside, the impressive two-story foyer is flanked by formal living and dining rooms featuring extensive moldings and coffered ceilings. The spacious family room is filled with natural light from a dramatic wall of windows and centers around a gas fireplace with stacked stone surround, raised hearth, and custom built-ins.
The open-concept layout flows seamlessly into the gourmet kitchen, complete with granite countertops, newer stainless-steel appliances, a gas cooktop, abundant cabinetry, and a large walk-in pantry. Beautifully hand-scraped hardwood floors extend throughout much of the main level, which also includes a guest bedroom and full bath--ideal for visitors or multi-generational living.
Upstairs, you'll find a versatile bonus room perfect for a media room, game room, home office, or fitness space. The spacious owner's suite features a tray ceiling and a luxurious bath with dual vanities, soaking tub, tiled shower, private water closet, and an oversized walk-in closet. A private ensuite bath serves one secondary bedroom, while two additional bedrooms share a convenient Jack-and-Jill bath.
Step outside and discover one of this home's standout features. The fully fenced backyard has been enhanced with a substantially expanded covered patio with hot tub, creating an outstanding outdoor living and entertaining space and for your convenience plumbed LP line for outdoor grilling needs. Perfect for hosting friends, enjoying family gatherings, or simply unwinding after a long day. A storage shed adds even more functionality.
Beyond the home's impressive interior and outdoor living spaces, the owners have expanded the driveway to create an abundance of parking rarely found in the neighborhood --perfect for larger households, guests, or everyday convenience.
Residents enjoy access to community amenities including a pool, fitness center, fishing/canoeing lake, and walking trails, all conveniently located near SRS, South Aiken schools, shopping, dining, and everyday conveniences.
This move-in-ready home offers the space, upgrades, and lifestyle today's buyers are looking for. Schedule your private showing today.