

Listing Courtesy of: AIKEN / Listed By: Jurney & Associates
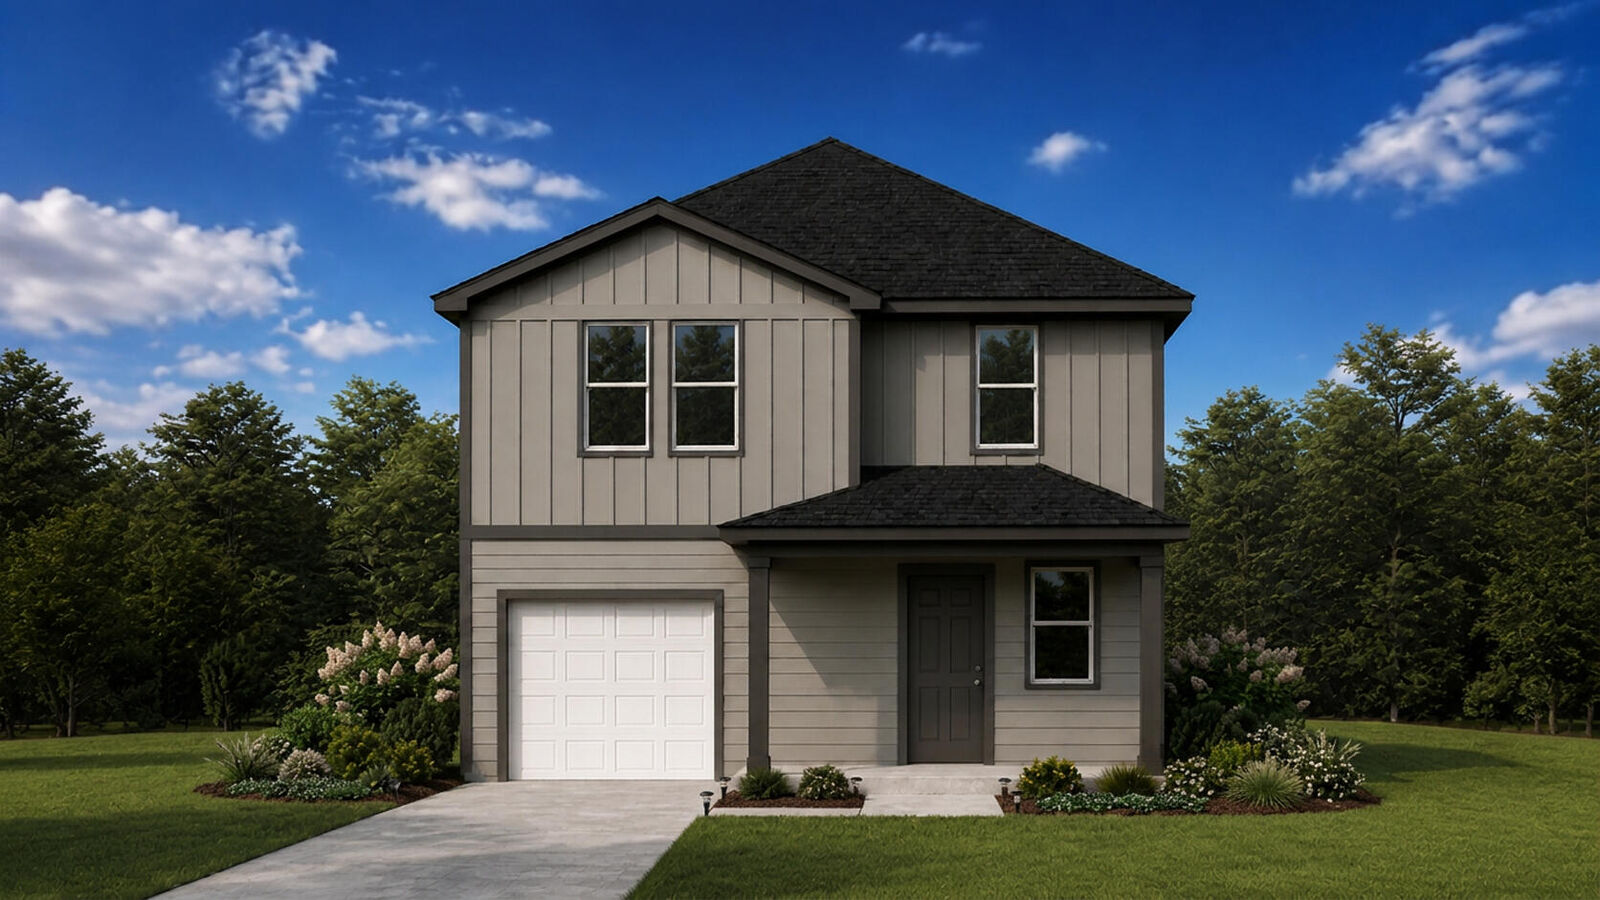
744 Downstream Court Aiken, SC 29801
Active (11 Days)
$201,990 (USD)
Description
MLS #:
225038
225038
Lot Size
7,971 SQFT
7,971 SQFT
Type
Single-Family Home
Single-Family Home
Year Built
2027
2027
Style
Traditional
Traditional
County
Aiken County
Aiken County
Listed By
Kelly Simmons, Jurney & Associates
Source
AIKEN
Last checked Aug 28 2026 at 12:11 AM GMT+0000
AIKEN
Last checked Aug 28 2026 at 12:11 AM GMT+0000
Bathroom Details
- Full Bathrooms: 2
- Half Bathroom: 1
Interior Features
- Walk-In Closet(s)
- Kitchen Island
- Pantry
- Eat-In Kitchen
Kitchen
- Microwave
- Range
- Dishwasher
- Disposal
Subdivision
- Rivers Crossing
Lot Information
- Other
Property Features
- Foundation: Slab
Heating and Cooling
- Heat Pump
- Electric
- Central Air
Pool Information
- None
Homeowners Association Information
- Dues: $195/Annually
Flooring
- Carpet
Exterior Features
- Roof: Shingle
Utility Information
- Utilities: Underground Utilities
- Sewer: Public Sewer
School Information
- Elementary School: Aiken
- Middle School: Aiken Intermediate 6th-Schofield Middle 7th&8th
- High School: Aiken
Garage
- Attached
- Driveway
Stories
- Two
Location
Estimated Monthly Mortgage Payment
*Based on Fixed Interest Rate withe a 30 year term, principal and interest only
Listing price
Down payment
%
Interest rate
%Mortgage calculator estimates are provided by CENTURY 21 Real Estate LLC and are intended for information use only. Your payments may be higher or lower and all loans are subject to credit approval.
Disclaimer: Copyright 2026 Aiken Board of Realtors. All rights reserved. This information is deemed reliable, but not guaranteed. The information being provided is for consumers’ personal, non-commercial use and may not be used for any purpose other than to identify prospective properties consumers may be interested in purchasing. Data last updated 8/27/26 17:11



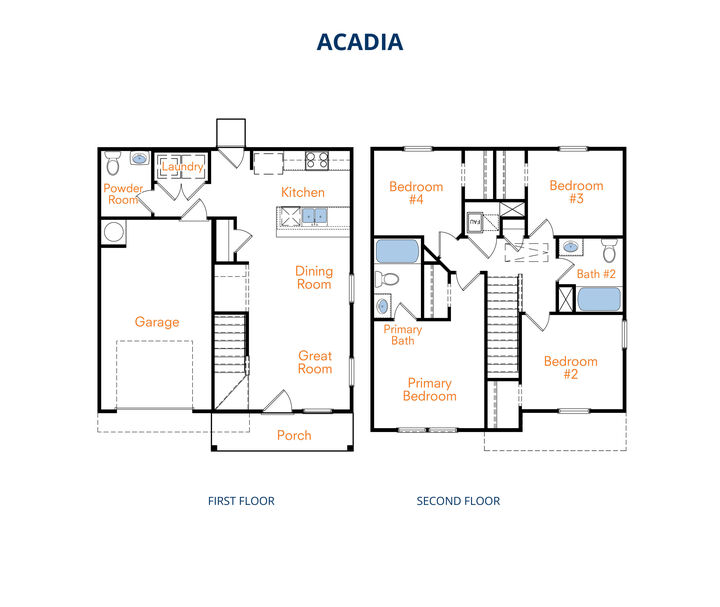
connected in one comfortable main living space. Whether you're making dinner, helping with homework, or relaxing at the end of the day, the connected layout makes everyday life feel simple and comfortable. A powder room, laundry area, and garage access add convenience to the main level.
Upstairs, the Acadia offers four bedrooms, giving buyers valuable flexibility beyond the
main living areas. The primary bedroom includes a private bathroom and closet space, while three additional bedrooms that can be used for family, guests, a home office, or hobbies. The second full bathroom is centrally located for convenience.
With four bedrooms, open main-level living, and a space-efficient two-story layout, the
Acadia offers practical comfort with maximum flexibility!