

Listing Courtesy of: AIKEN / Listed By: Jurney & Associates
749 Downstream Court Aiken, SC 29801
Active (11 Days)
$249,990 (USD)

Description
MLS #:
225022
225022
Lot Size
21 acres
21 acres
Type
Single-Family Home
Single-Family Home
Year Built
2026
2026
Style
Traditional
Traditional
County
Aiken County
Aiken County
Listed By
Kelly Simmons, Jurney & Associates
Source
AIKEN
Last checked Aug 27 2026 at 11:04 PM GMT+0000
AIKEN
Last checked Aug 27 2026 at 11:04 PM GMT+0000
Bathroom Details
- Full Bathrooms: 2
- Half Bathroom: 1
Interior Features
- Kitchen Island
- Eat-In Kitchen
Kitchen
- Microwave
- Range
- Dishwasher
- Disposal
- Electric Water Heater
Subdivision
- Rivers Crossing
Lot Information
- Level
Property Features
- Foundation: Slab
Heating and Cooling
- Heat Pump
- Electric
- Central Air
Pool Information
- None
Homeowners Association Information
- Dues: $195/Annually
Flooring
- Laminate
- Carpet
Exterior Features
- Roof: Shingle
Utility Information
- Utilities: Underground Utilities
- Sewer: Public Sewer
School Information
- Elementary School: Aiken
- Middle School: Aiken Intermediate 6th-Schofield Middle 7th&8th
- High School: Aiken
Garage
- Attached
- Driveway
Stories
- Two
Location
Estimated Monthly Mortgage Payment
*Based on Fixed Interest Rate withe a 30 year term, principal and interest only
Listing price
Down payment
%
Interest rate
%Mortgage calculator estimates are provided by CENTURY 21 Real Estate LLC and are intended for information use only. Your payments may be higher or lower and all loans are subject to credit approval.
Disclaimer: Copyright 2026 Aiken Board of Realtors. All rights reserved. This information is deemed reliable, but not guaranteed. The information being provided is for consumers’ personal, non-commercial use and may not be used for any purpose other than to identify prospective properties consumers may be interested in purchasing. Data last updated 8/27/26 16:04



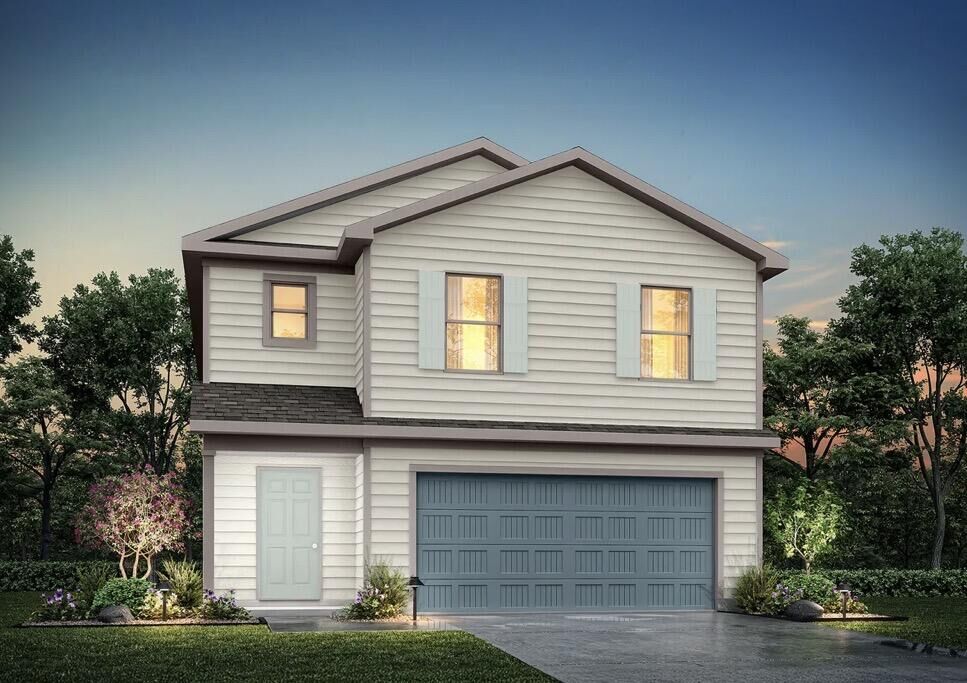
featuring 4 bedrooms, 2.5 bathrooms, and 2,002 square feet of living
space, complete with a 2-car garage.
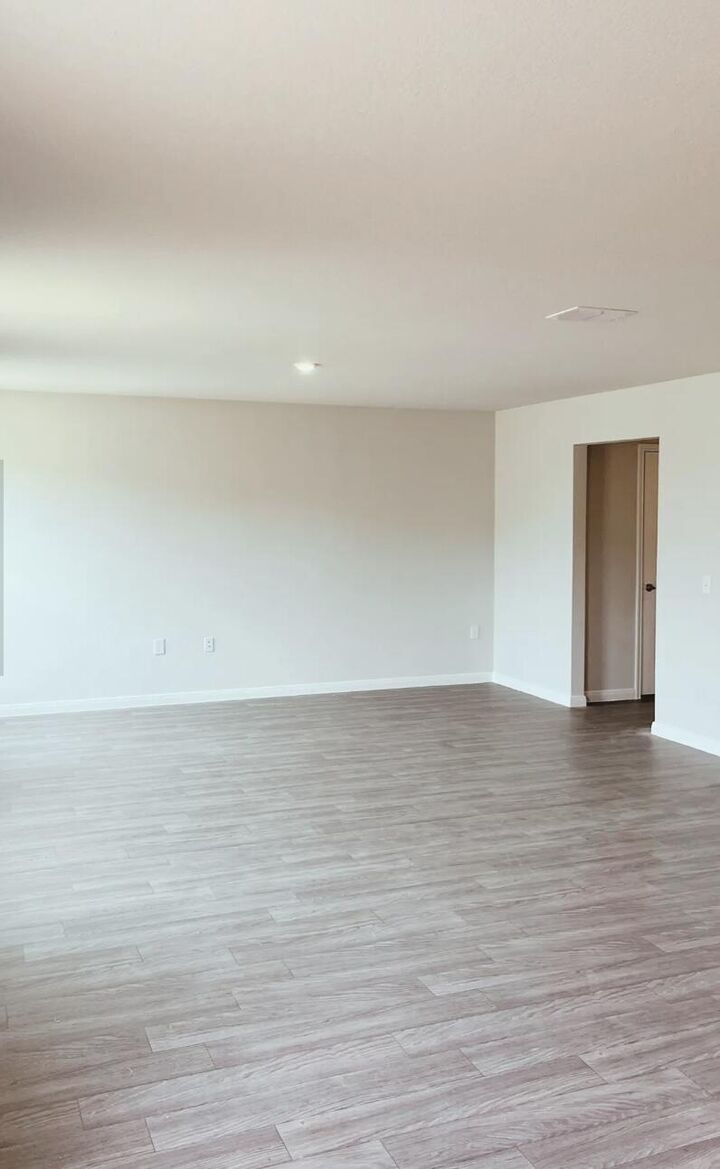
Upon entering the home, you'll pass the staircase to the upper level and a
convenient half bathroom before arriving at the open-concept living area.
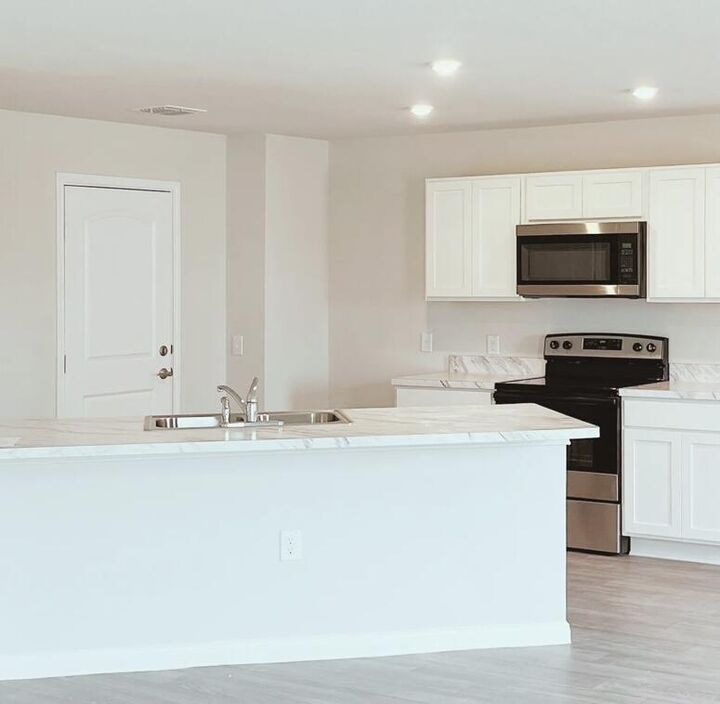
The family room flows effortlessly into the kitchen, which boasts an angled
island that overlooks the dining area. This layout is perfect for family
gatherings and everyday living.
The upper level is designed with comfort and convenience in mind. The
primary suite features a walk-in closet and a private bathroom for your
retreat. Three secondary bedrooms, a full bathroom, and the laundry room
complete this level, offering space and functionality for the entire
household.
Photos are for illustrative purposes only and may be of a similar home with
the same floorplan.