

Listing Courtesy of: Western Upstate MLS / Listed By: eXp Realty LLC
111 Wexford Drive 100 Anderson, SC 29621
Active (18 Days)
$182,500 (USD)
Description
MLS #:
20304732
20304732
Taxes
$1,589(2025)
$1,589(2025)
Type
Condo
Condo
Year Built
1996
1996
Style
Traditional
Traditional
County
Anderson County
Anderson County
Listed By
Karmell Clark, eXp Realty LLC
Source
Western Upstate MLS
Last checked Aug 27 2026 at 11:38 PM GMT+0000
Western Upstate MLS
Last checked Aug 27 2026 at 11:38 PM GMT+0000
Bathroom Details
- Full Bathrooms: 2
Interior Features
- Disposal
- Refrigerator
- Dishwasher
- Dryer
- Washer
- Microwave
- Windows: Blinds
- Ceiling Fan(s)
- Laminate Countertop
- Walk-In Closet(s)
- Electric Oven
- Electric Range
- Smooth Cooktop
- Gas Water Heater
- Window Treatments
Lot Information
- Not In Subdivision
- Outside City Limits
Property Features
- Foundation: Slab
Heating and Cooling
- Central
- Electric
- Central Air
Pool Information
- Community
Homeowners Association Information
- Dues: $3371/Annually
Flooring
- Ceramic Tile
- Luxury Vinyl Plank
Exterior Features
- Roof: Composition
- Roof: Shingle
Utility Information
- Utilities: Water Source: Public
- Sewer: Public Sewer
School Information
- Elementary School: Midway Elem
- Middle School: Glenview Middle
- High School: Tl Hanna High
Stories
- 1
Location
Estimated Monthly Mortgage Payment
*Based on Fixed Interest Rate withe a 30 year term, principal and interest only
Listing price
Down payment
%
Interest rate
%Mortgage calculator estimates are provided by CENTURY 21 Real Estate LLC and are intended for information use only. Your payments may be higher or lower and all loans are subject to credit approval.
Disclaimer: Copyright 2026 Western Upstate MLS. All rights reserved. This information is deemed reliable, but not guaranteed. The information being provided is for consumers’ personal, non-commercial use and may not be used for any purpose other than to identify prospective properties consumers may be interested in purchasing. Data last updated 8/27/26 16:38



Inside, you'll find beautiful wood flooring throughout the main living areas, with tile flooring in the kitchen, creating a warm and inviting space that's both stylish and easy to maintain. The open living and dining areas provide plenty of room to relax or entertain, while the functional kitchen with brand new dishwasher includes all appliances, and the washer and dryer also convey, making this home truly move-in ready.
The spacious primary suite features a private newly re-glazed bath and generous closet space, while the second bedroom and full bath (also newly reglazed) are ideal for guests, a home office, or family with a big walk in closet and a linen closet. Whether you're a first-time homebuyer, downsizing, or looking for a great investment opportunity, this condo checks all the boxes.
Conveniently located just minutes from shopping, dining, medical facilities, Anderson University, and major highways, you'll enjoy quick access to everything Anderson has to offer while benefiting from the ease of condominium living.
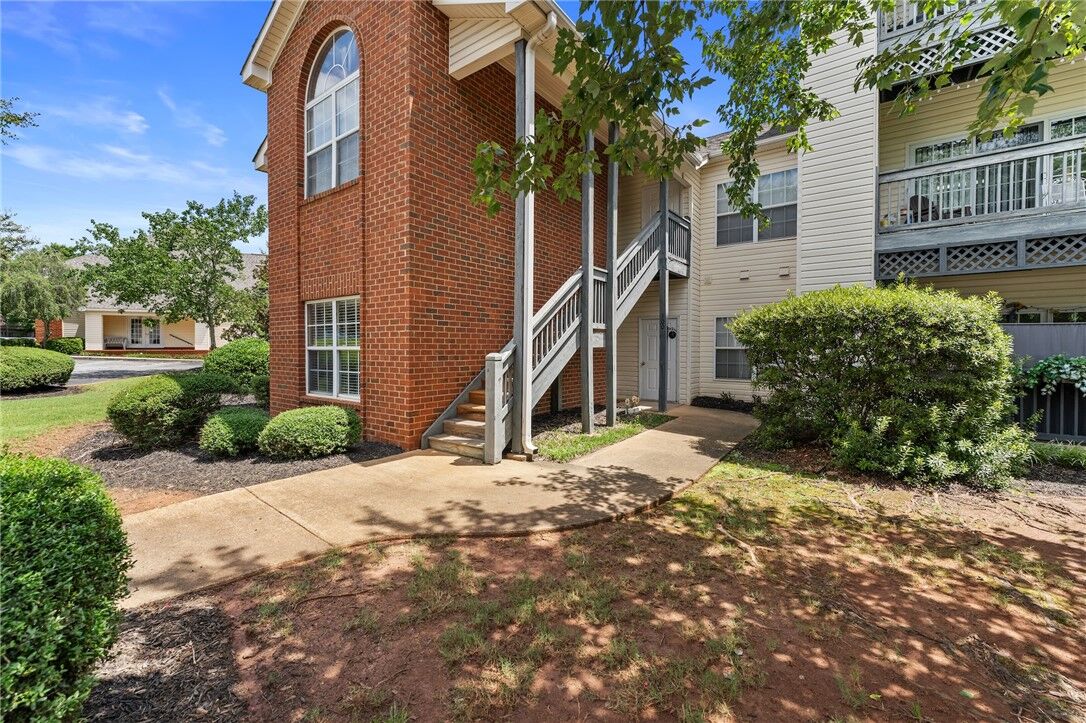
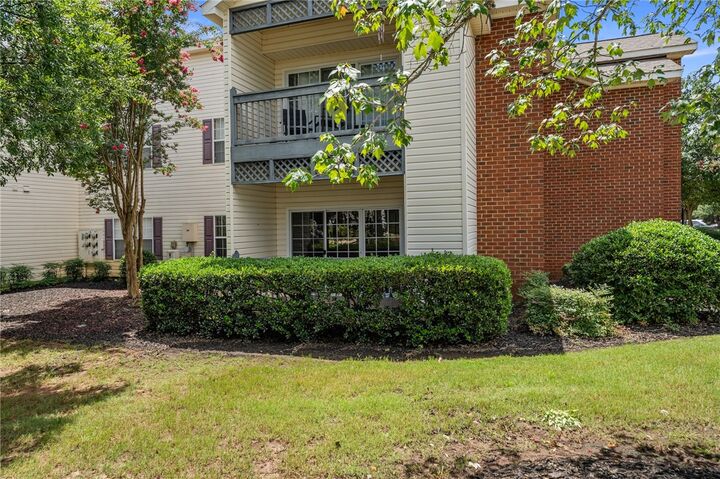
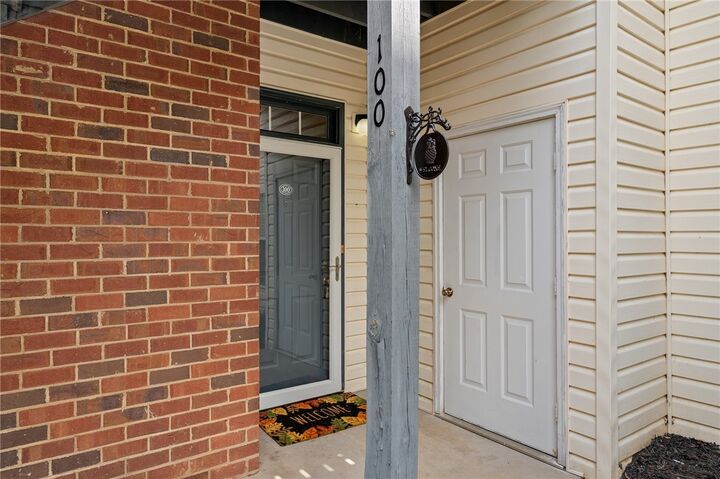
Don't miss this opportunity to own a move-in-ready, first-level condo in one of Anderson's most convenient locations. Schedule your private showing today!