1132 Sunset Lane Anderson, SC 29626
Listing Courtesy of: Western Upstate MLS / Listed By: Parker Quigley Properties LLC

  1132 Sunset Lane Anderson, SC 29626

Active (0 Days)
$949,000 (USD)

4
BED
4
BATH
3,176
SQFT

Description

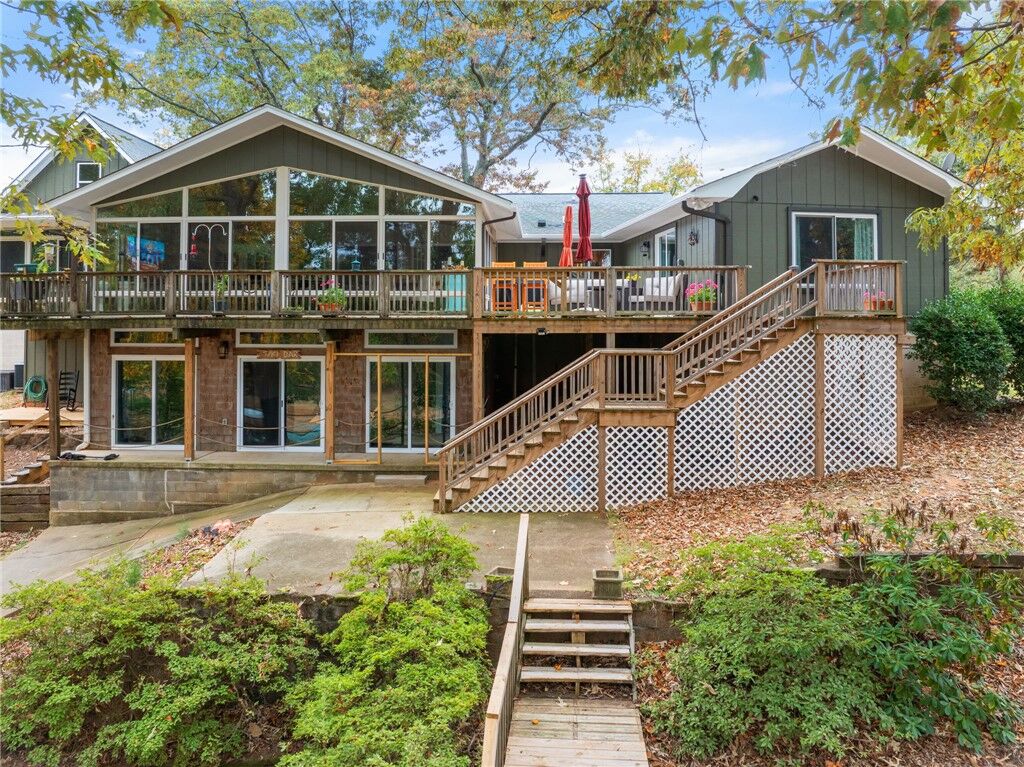
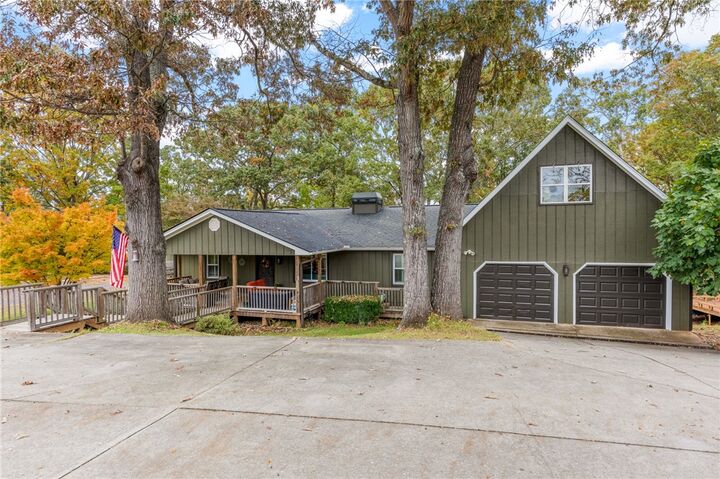
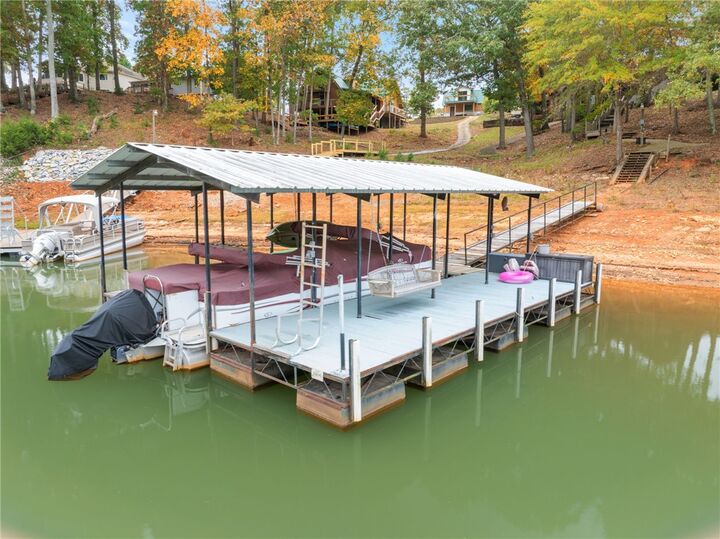
Enjoy the security of knowing that drought won't stop you from taking your boat out and enjoying the lake - this Lake Hartwell waterfront home has over 8 feet of water under the dock right now! Inside the home, you'll find a large living area with a stone fireplace and vaulted tongue & groove ceilings. This leads you right to the completely updated kitchen, which features quartzite countertops, a 36 inch Akicon gas range, pot filler, a foot-controlled faucet, and a tile backsplash that extends to the ceiling. The new cabinetry includes pantry depth cabinets with pull-outs around the refrigerator, corner lazy Susans, pull-outs on either side of the range, and a pull-out double trash can. Just off the kitchen, the walk-in laundry room includes a utility sink as well as exterior access. The primary suite is located on this side of the home and includes a vaulted ceiling, sliding doors to the deck, a walk-in closet, and a private bathroom with double sinks and separate tub and shower. There is a second bedroom suite with a private bathroom and walk-in closet on the opposite end of the living area. The remaining two bedrooms share an updated bathroom with a tile walk-in shower. Beyond the kitchen and main living area, the expansive addition features more tongue & groove ceilings and a wall of oversized sliding windows, allowing you to enjoy plenty of natural light and beautiful views all year long. This room leads into a flex room currently used as an office, which is where you will find the spiral staircase leading to the finished basement. The lower level includes a kitchenette and full bathroom with a tiled shower, so it could be used as a studio apartment. An unfinished workshop area is accessible from this level. The attached garage includes a permanent staircase leading up to a floored attic area which could be finished for additional living space. There's even more storage space in the 10x24 shed, which also has a 10x24 extended roof that allows you to park lawn mowers and other equipment under cover. The Corps line is close to the water, which allows this property to have both a concrete path and wooden steps leading to the dock. This property is located only 2 miles from the Stone Creek Cove Golf Course and Raines at Stone Creek Cove, which offers lakeside dining Tuesday through Sunday. Additional recent improvements include: all new windows and sliding glass doors (excluding addition/sunroom), refinished hardwood floors, new ceiling fans and light fixtures through most of the home, entire exterior has been repainted & any rotted wood was replaced, and the spiral staircase was added to provide access to the lower level.

MLS #:
20309141
Lot Size
0.86 acres
Type
Single-Family Home
Year Built
1986
Style
Traditional
Views
Water
County
Anderson County
Community
Providence Poin

Listed By

Quigley Team, Parker Quigley Properties LLC
Source
Western Upstate MLS
Last checked Nov 7 2026 at 10:33 PM GMT+0000
Bathroom Details
  • Full Bathrooms: 4
Interior Features
  • Refrigerator
  • Fireplace
  • Walk-In Shower
  • Dryer
  • Washer
  • Workshop
  • Bath In Primary Bedroom
  • Laundry: Electric Dryer Hookup
  • Laundry: Washer Hookup
  • Windows: Blinds
  • Ceiling Fan(s)
  • Walk-In Closet(s)
  • Electric Water Heater
  • Cathedral Ceiling(s)
  • Gas Range
  • Dual Sinks
  • Gas Oven
  • Windows: Vinyl
  • Multiple Primary Suites
  • Windows: Insulated Windows
  • Separate Shower
  • Solid Surface Counters
  • Laundry: Sink
  • Bathtub
  • Skylights
  • Shutters
  • Windows: Plantation Shutters
  • Main Level Primary
  • Window Treatments
Subdivision
  • Providence Poin
Lot Information
  • Waterfront
  • Subdivision
  • Outside City Limits
  • Trees
  • Views
Property Features
  • Fireplace: Gas
  • Fireplace: Option
  • Fireplace: Gas Log
  • Foundation: Basement
  • Foundation: Crawlspace
Heating and Cooling
  • Heat Pump
  • Electric
  • Multiple Heating Units
Basement Information
  • Daylight
  • Finished
  • Crawl Space
  • Interior Entry
  • Walk-Out Access
Flooring
  • Carpet
  • Hardwood
  • Tile
  • Luxury Vinyl Plank
Exterior Features
  • Roof: Architectural
  • Roof: Shingle
Utility Information
  • Utilities: Water Source: Public, Septic Available, Cable Available, Electricity Available, Phone Available, Water Available, Propane
  • Sewer: Septic Tank
School Information
  • Elementary School: McLees Elem
  • Middle School: Robert Anderson Middle
  • High School: Westside High
Parking
  • Garage
  • Attached
  • Driveway
  • Garage Door Opener
Stories
  • 1
Location
   
Calculate drive times to this property
 
Powered by INRIX® Drive Time

Powered by Walk Score®

Estimated Monthly Mortgage Payment

*Based on Fixed Interest Rate withe a 30 year term, principal and interest only

Listing price
Down payment
%
Interest rate
%
Mortgage calculator estimates are provided by CENTURY 21 Real Estate LLC and are intended for information use only. Your payments may be higher or lower and all loans are subject to credit approval.
Disclaimer: Copyright 2026 Western Upstate MLS. All rights reserved. This information is deemed reliable, but not guaranteed. The information being provided is for consumers’ personal, non-commercial use and may not be used for any purpose other than to identify prospective properties consumers may be interested in purchasing. Data last updated 11/7/26 14:33
