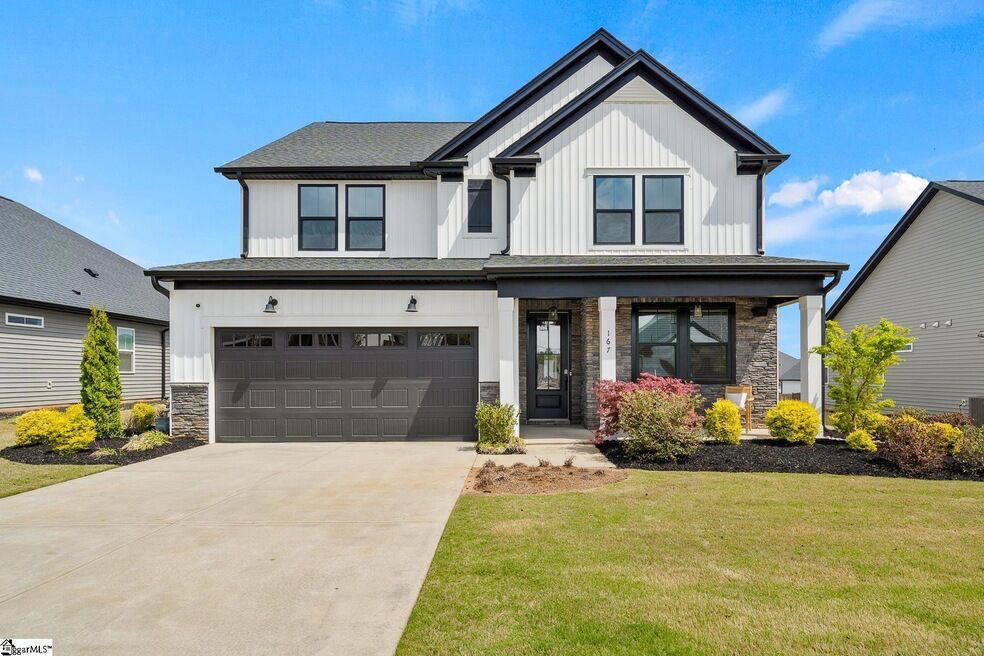
167 Laurel Oak Drive Anderson, SC 29621
Listing Courtesy of: Western Upstate MLS / Listed By: Hq Real Estate, LLC

  167 Laurel Oak Drive Anderson, SC 29621

Active (499 Days)
$479,000 (USD)
5
BED
4
BATH
3,160
SQFT

Description

Some homes are built to check boxes. 167 Laurel Oak was built to make an impression. As Hunter Quinn's former model home, this residencewas finished with a level of detail, craftsmanship, and hand-selected finishes that truly set it apart from the production homes in the surroundingareas. From the moment you arrive, this home announces itself differently. A full stacked-stone facade, dark-stained tongue-and-groove porchceiling, black lantern pendants, and a beautiful glass-panel front door create an entrance that immediately feels special. Inside, the attention todetail continues. Hardwood-style LVP flooring flows seamlessly throughout the entire main level, complemented by craftsman trim, archeddoorways, smooth ceilings, and elegant tray details. Just off the foyer, a private office behind double glass doors with transom windows providesa quiet and sophisticated workspace. The kitchen is truly the heart of the home and was designed for both everyday living and entertaining. Itfeatures a Samsung gas cooktop and proper hood, wall oven with pan drawer, built-in microwave, quartz countertops, full pantry, and anoversized island anchored by a beautiful Kohler farmhouse sink. A hand-scraped tile backsplash adds just the right amount of character, whilethe spacious casual dining area comfortably accommodates eight to ten guests. The kitchen opens directly to the family room, where a gas-logfireplace creates a warm focal point and connects naturally to the screened porch. With its dark tongue-and-groove ceiling, the screened porchprovides a comfortable extension of the living space and makes indoor-outdoor entertaining effortless. The main-level primary suite offersprivacy and separation from the rest of the home. The luxurious en-suite bath features a full-tile shower, soaking tub, double vanity, and aspacious walk-in closet with a custom closet system already installed. Even the oversized toilet closet includes additional linen storage—athoughtful detail to top off the primary bathroom. A beautifully appointed powder room with marble vanity and a laundry room featuringpatterned encaustic-style tile complete the main level. Upstairs, the home continues to impress with four additional bedrooms, a generous loft,and two full bathrooms. The loft, measuring more than 190 square feet, provides exceptional flexibility for a media room, playroom, game room,gym, or additional living space. Storage is abundant throughout the home, but the oversized garage takes it to another level. Wider thanstandard and fully climate-controlled with its own dedicated mini-split system, the garage is ready for a workshop, home gym, hobby space, orsimply a place where vehicles, tools, and gear can finally have a proper home. Outside, the property was designed for entertaining and enjoyingthe South Carolina lifestyle. The screened porch opens to a paver walkway that winds through the established landscaping to a stone fire pitsurrounded by a circular paver patio. The flat, well-established and fully landscaped yard provides a beautiful and functional outdoor setting thatfeels like a true extension of the home rather than an afterthought. A brand-new privacy fence has been installed and is ready to providesecurity for years to come. And then there’s the location. The Oaks at Midway amenity center is directly across the street, offering convenientaccess to the community pool, pickleball courts, and tennis courts. Lake Hartwell is approximately 10 minutes away, and Downtown Anderson,AnMed, Greenville, and Clemson are all just a quick drive. This is more than a spacious five-bedroom home. It is a former builder model thatwas thoughtfully designed, extensively upgraded, and finished with details that simply aren't found in the typical production home. 167 LaurelOak is a rare opportunity to own the home that was built to showcase what Hunter Quinn offers! Now, it can be yours.

MLS #:
20305608
Type
Single-Family Home
Year Built
2026
Style
Craftsman
County
Anderson County
Community
The Oaks at Midway

Listed By

Ryan Palmer, Hq Real Estate, LLC
Source
Western Upstate MLS
Last checked Sep 1 2026 at 11:19 AM GMT+0000
Bathroom Details
  • Full Bathrooms: 3
  • Half Bathroom: 1
Interior Features
  • Refrigerator
Subdivision
  • The Oaks At Midway
Lot Information
  • Subdivision
  • Outside City Limits
Property Features
  • Foundation: Slab
Heating and Cooling
  • Natural Gas
  • Electric
  • Central Air
Homeowners Association Information
  • Dues: $540/Annually
Utility Information
  • Sewer: Public Sewer
School Information
  • Elementary School: Midway Elem
  • Middle School: Riverside Middl
  • High School: Tl Hanna High
Parking
  • Garage
  • Attached
Stories
  • 2
Location
   
Calculate drive times to this property
 
Powered by INRIX® Drive Time

Powered by Walk Score®

Estimated Monthly Mortgage Payment

*Based on Fixed Interest Rate withe a 30 year term, principal and interest only

Listing price
Down payment
%
Interest rate
%
Mortgage calculator estimates are provided by CENTURY 21 Real Estate LLC and are intended for information use only. Your payments may be higher or lower and all loans are subject to credit approval.
Disclaimer: Copyright 2026 Western Upstate MLS. All rights reserved. This information is deemed reliable, but not guaranteed. The information being provided is for consumers’ personal, non-commercial use and may not be used for any purpose other than to identify prospective properties consumers may be interested in purchasing. Data last updated 9/1/26 04:19
