

Listing Courtesy of: Western Upstate MLS / Listed By: eXp Realty LLC
318 W Fredericks Street Anderson, SC 29625
Active (56 Days)
$360,000 (USD)
Description
MLS #:
20309647
20309647
Taxes
$664
$664
Lot Size
0.31 acres
0.31 acres
Type
Single-Family Home
Single-Family Home
Year Built
2026
2026
Style
Craftsman
Craftsman
County
Anderson County
Anderson County
Listed By
Andrew Lamkin, eXp Realty LLC
Source
Western Upstate MLS
Last checked Nov 22 2026 at 10:14 PM GMT+0000
Western Upstate MLS
Last checked Nov 22 2026 at 10:14 PM GMT+0000
Bathroom Details
- Full Bathrooms: 2
Interior Features
- Disposal
- Dishwasher
- Walk-In Shower
- Microwave
- Bath In Primary Bedroom
- Cable Tv
- Laundry: Electric Dryer Hookup
- Laundry: Washer Hookup
- Walk-In Closet(s)
- Electric Oven
- Electric Range
- Electric Water Heater
- Cathedral Ceiling(s)
- Dual Sinks
- Shower Only
- Smooth Cooktop
- Smooth Ceilings
- High Ceilings
- Solid Surface Counters
- Quartz Counters
- Main Level Primary
Lot Information
- Level
- City Lot
- Not In Subdivision
- Trees
Property Features
- Foundation: Slab
Heating and Cooling
- Heat Pump
- Central
- Electric
- Central Air
Flooring
- Luxury Vinyl Plank
Exterior Features
- Roof: Architectural
- Roof: Shingle
Utility Information
- Utilities: Water Source: Public, Cable Available
- Sewer: Public Sewer
School Information
- Elementary School: Whitehall Elem
- Middle School: McCants Middle
- High School: Tl Hanna High
Parking
- Garage
- Attached
- Driveway
- Garage Door Opener
Stories
- 1
Location
Estimated Monthly Mortgage Payment
*Based on Fixed Interest Rate withe a 30 year term, principal and interest only
Listing price
Down payment
%
Interest rate
%Mortgage calculator estimates are provided by CENTURY 21 Real Estate LLC and are intended for information use only. Your payments may be higher or lower and all loans are subject to credit approval.
Disclaimer: Copyright 2026 Western Upstate MLS. All rights reserved. This information is deemed reliable, but not guaranteed. The information being provided is for consumers’ personal, non-commercial use and may not be used for any purpose other than to identify prospective properties consumers may be interested in purchasing. Data last updated 11/22/26 14:14



Inside, vaulted ceilings and recessed lighting open up the main living area, with LVP flooring running throughout. The living room flows straight into the dining area and kitchen, so the whole space works together for everyday living and hosting.
The kitchen has white shaker cabinetry with gold hardware, quartz countertops, a glossy tile backsplash, open floating shelves, and stainless steel appliances. A quartz peninsula with bar seating anchors the room, and a sliding glass door opens to the backyard.
The primary suite has its own private bath. Both bathrooms have large-format tile showers with modern fixtures, and the pictured shower has a rain showerhead and a frosted window for natural light.
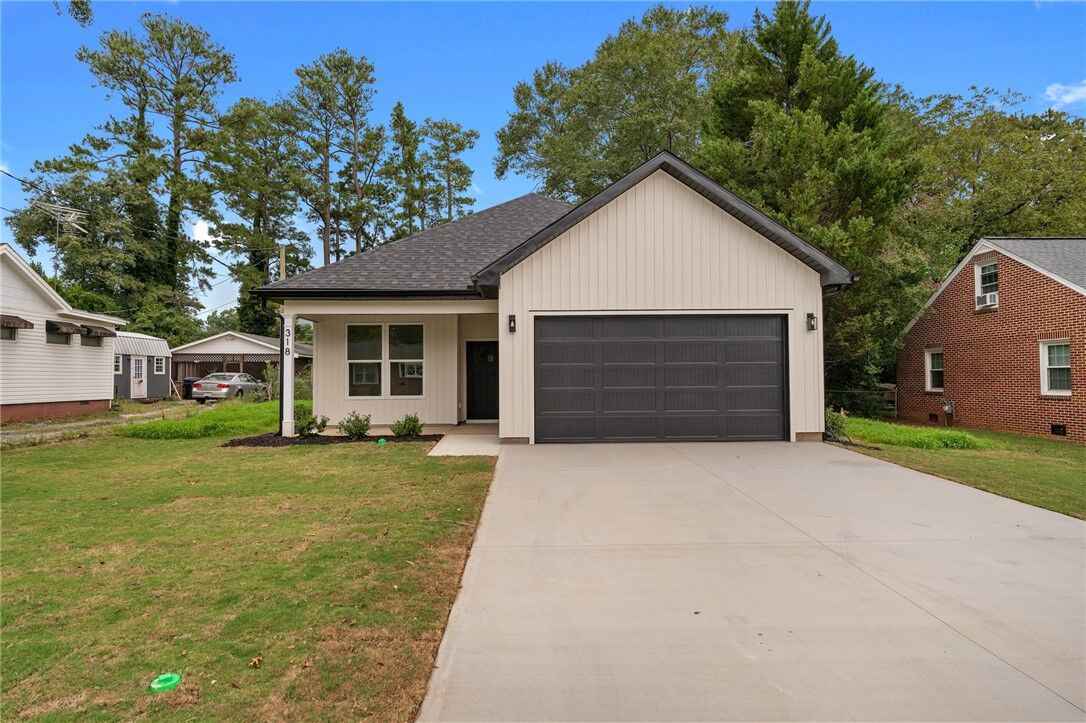
Out back, a deep yard framed by mature trees gives you room to play, garden, or make it your own. This is new construction close to everything Anderson offers, ready for its first owners to move in and enjoy.