

Listing Courtesy of: GREENVILLE SC / Listed By: Sm South Carolina Brokerage, L
10 Gateway Drive Central, SC 29630
Active (20 Days)
$295,900 (USD)
OPEN HOUSE TIMES
-
OPENSat, Nov 71:00 pm - 5:00 pm
-
OPENSun, Nov 81:00 pm - 5:00 pm
-
OPENMon, Nov 91:00 pm - 5:00 pm
-
OPENTue, Nov 101:00 pm - 5:00 pm
-
OPENWed, Nov 111:00 pm - 5:00 pm
-
OPENThu, Nov 121:00 pm - 5:00 pm
-
OPENFri, Nov 131:00 pm - 5:00 pm
-
OPENSat, Nov 141:00 pm - 5:00 pm
-
OPENSun, Nov 151:00 pm - 5:00 pm
-
OPENMon, Nov 161:00 pm - 5:00 pm
-
OPENTue, Nov 171:00 pm - 5:00 pm
-
OPENWed, Nov 181:00 pm - 5:00 pm
-
OPENThu, Nov 191:00 pm - 5:00 pm
-
OPENFri, Nov 201:00 pm - 5:00 pm
-
OPENSat, Nov 211:00 pm - 5:00 pm
-
OPENSun, Nov 221:00 pm - 5:00 pm
-
OPENMon, Nov 231:00 pm - 5:00 pm
-
OPENTue, Nov 241:00 pm - 5:00 pm
-
OPENWed, Nov 251:00 pm - 5:00 pm
-
OPENThu, Nov 261:00 pm - 5:00 pm
show more
show more
Description
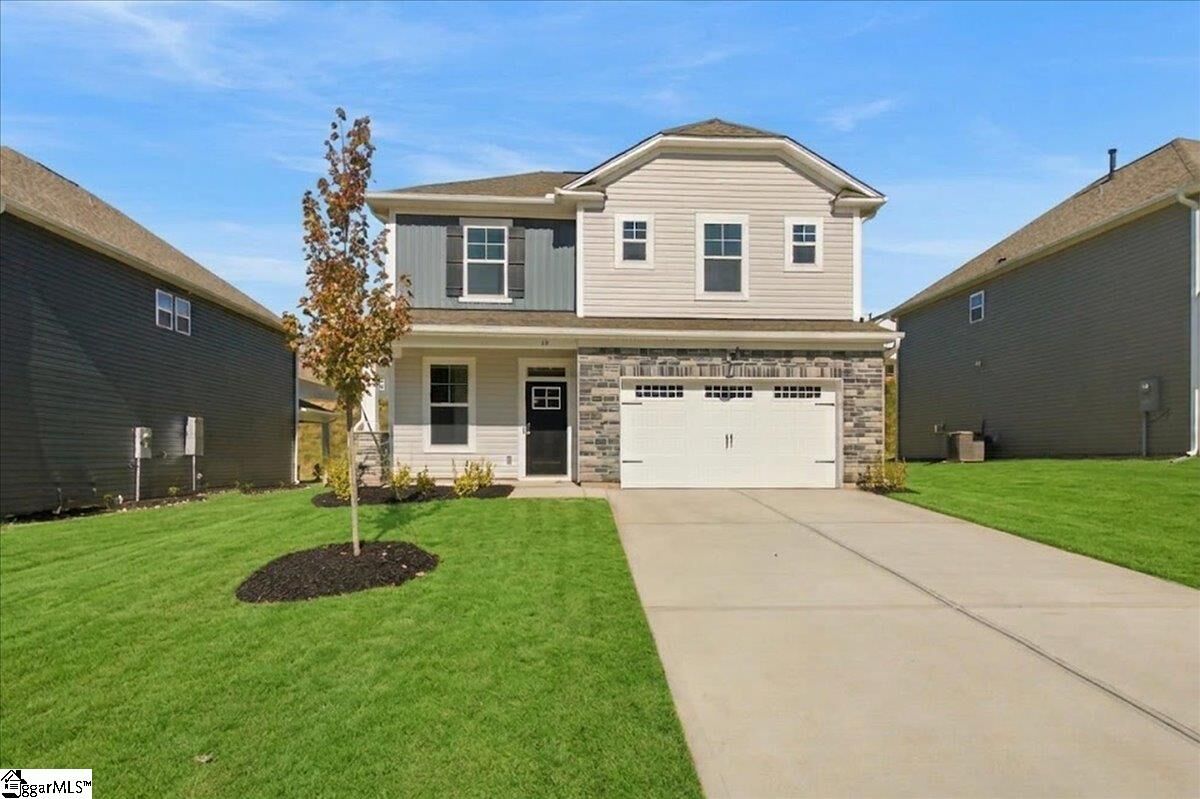
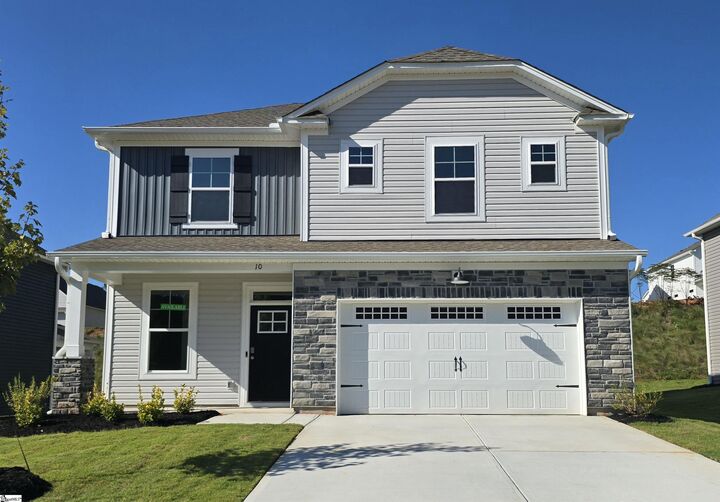
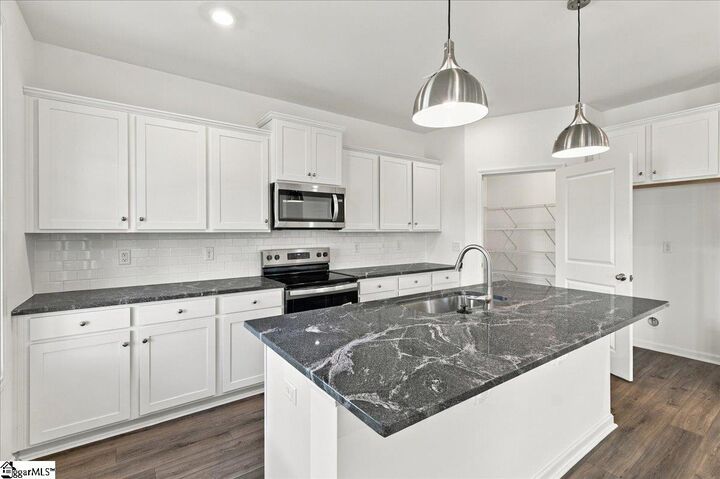
Welcome home to Springwood Grove, a beautiful new home community in the heart of Central, South Carolina. Ideally located between Clemson and Anderson, this peaceful neighborhood offers the perfect blend of small-town charm, modern convenience, and easy access to the best of the Upstate. Residents enjoy proximity to Clemson University, scenic Lake Hartwell, shopping, dining, and outdoor recreation while still enjoying a tranquil setting surrounded by nature. The popular Harper II with Sunroom offers spacious two-story living designed for today's lifestyle. The inviting main level features a welcoming foyer, versatile flex room, and an open-concept family room with a cozy gas fireplace that flows seamlessly into the gourmet kitchen and dining area. The kitchen showcases quartz countertops, a large center peninsula, Level II tile backsplash, and abundant cabinet space. Stylish luxury vinyl plank flooring extends throughout the main living areas. Upstairs, the private owner's suite provides a relaxing retreat with a spacious walk-in closet, dual vanities, a garden tub, and a separate tiled shower. Three additional bedrooms and a full bath offer plenty of room for family, guests, or a home office. Designer touches throughout the home include elegant black plumbing and lighting fixtures. Enjoy the added comfort of a bright sunroom, quality craftsmanship, energy-efficient features, and modern finishes in one of Central's most desirable new home communities.
MLS #:
1606997
1606997
Lot Size
6,534 SQFT
6,534 SQFT
Type
Single-Family Home
Single-Family Home
Year Built
2026
2026
Style
Traditional
Traditional
County
Pickens County
Pickens County
Community
Springwood Grove
Springwood Grove
Listed By
Cheryl Ivey, Sm South Carolina Brokerage, L
Source
GREENVILLE SC
Last checked Nov 7 2026 at 11:46 PM GMT+0000
GREENVILLE SC
Last checked Nov 7 2026 at 11:46 PM GMT+0000
Bathroom Details
- Full Bathrooms: 2
- Half Bathroom: 1
Interior Features
- Ceiling Smooth
- Radon System
- High Ceilings
- Ceiling Fan(s)
- Open Floorplan
- Pantry
- Laundry: Electric Dryer Hookup
- Dishwasher
- Disposal
- Electric Oven
- Microwave
- Windows: Insulated Windows
- Walk-In Closet(s)
- Laundry: Walk-In
- Laundry: Laundry Room
- Gas Water Heater
- Tankless Water Heater
- Windows: Tilt Out Windows
- Laundry: 2nd Floor
- Countertops – Quartz
- Soaking Tub
Subdivision
- Springwood Grove
Lot Information
- Sidewalk
- 1/2 Acre or Less
- Sprklr In Grnd-Partial Yd
Property Features
- Fireplace: Ventless
- Fireplace: 1
- Foundation: Slab
Heating and Cooling
- Natural Gas
- Central Air
Homeowners Association Information
- Dues: $597/Annually
Flooring
- Carpet
- Luxury Vinyl
Exterior Features
- Roof: Architectural
Utility Information
- Utilities: Cable Available, Underground Utilities
- Sewer: Public Sewer
School Information
- Elementary School: Central Academy of the Arts
- Middle School: Rc Edwards
- High School: D. W. Daniel
Garage
- Attached Garage
Parking
- Key Pad Entry
- Attached
- Total: 2
- Paved
- Driveway
Stories
- 2
Living Area
- 1,861 sqft
Location
Estimated Monthly Mortgage Payment
*Based on Fixed Interest Rate withe a 30 year term, principal and interest only
Listing price
Down payment
%
Interest rate
%Mortgage calculator estimates are provided by CENTURY 21 Real Estate LLC and are intended for information use only. Your payments may be higher or lower and all loans are subject to credit approval.
Disclaimer: Copyright 2026 Greater Greenville Association of Realtors. All rights reserved. This information is deemed reliable, but not guaranteed. The information being provided is for consumers’ personal, non-commercial use and may not be used for any purpose other than to identify prospective properties consumers may be interested in purchasing. Data last updated 11/7/26 15:46


