

Listing Courtesy of: CHARLESTON / Listed By: At The Ready LLC
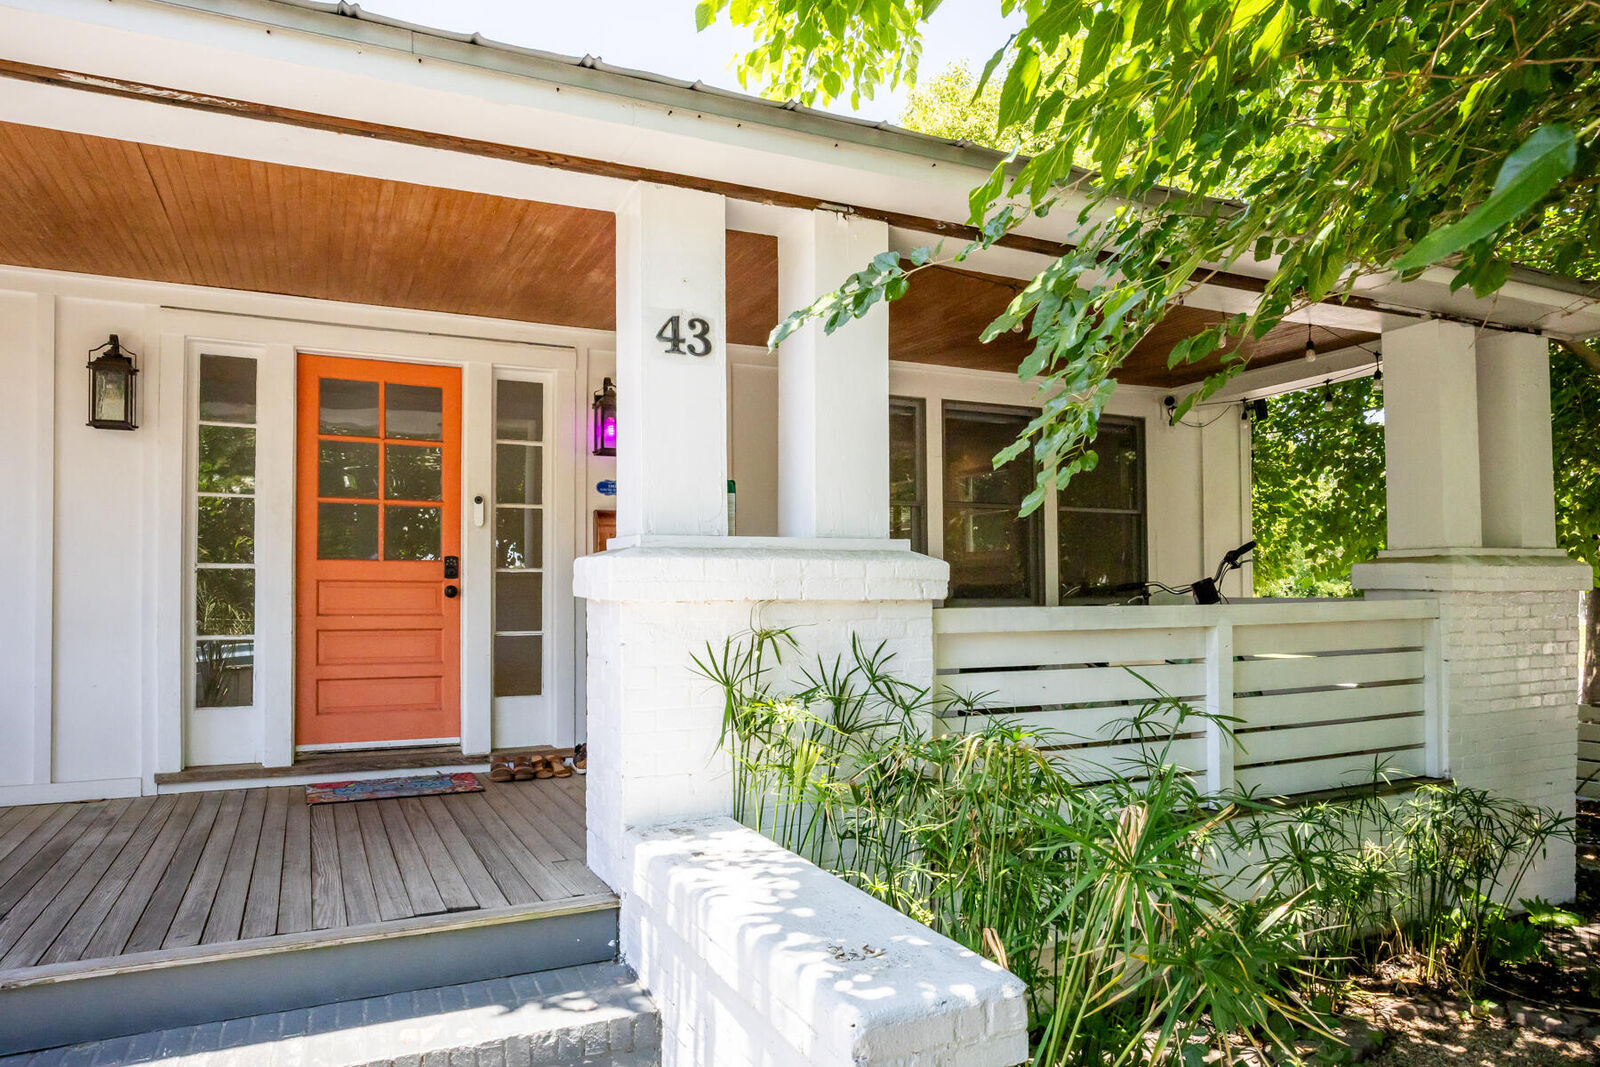
43 N Enston Avenue Charleston, SC 29403
Active (4 Days)
$7,500 (USD)
Description
MLS #:
26023974
26023974
Type
Rental
Rental
Year Built
1929
1929
Style
Ranch
Ranch
County
Charleston County
Charleston County
Community
North Central
North Central
Listed By
Joyner Beasley, At The Ready LLC
Source
CHARLESTON
Last checked Aug 27 2026 at 10:22 PM GMT+0000
CHARLESTON
Last checked Aug 27 2026 at 10:22 PM GMT+0000
Bathroom Details
- Full Bathrooms: 2
- Half Bathroom: 1
Subdivision
- North Central
Utility Information
- Utilities: Charleston Water Service, Dominion Energy
- Sewer: Public Sewer
School Information
- Elementary School: James Simons
- Middle School: West Ashley
- High School: Burke
Parking
- Covered Spaces :0
Stories
- 1
Location
Disclaimer: Copyright 2026 Charleston Trident MLS. All rights reserved. This information is deemed reliable, but not guaranteed. The information being provided is for consumers’ personal, non-commercial use and may not be used for any purpose other than to identify prospective properties consumers may be interested in purchasing. Data last updated 8/27/26 15:22



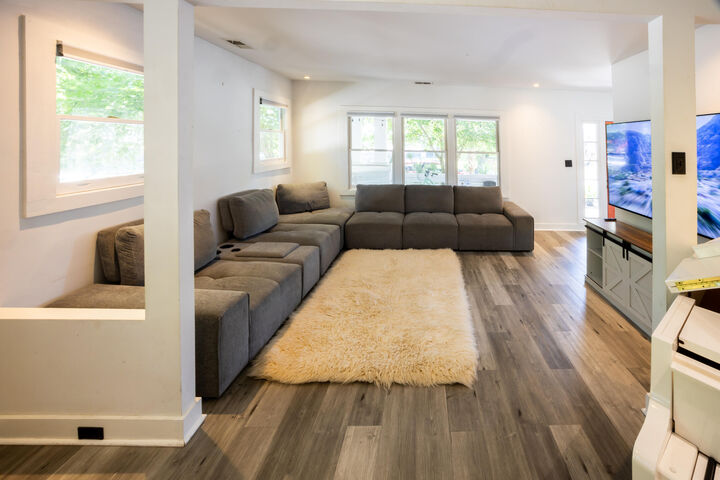
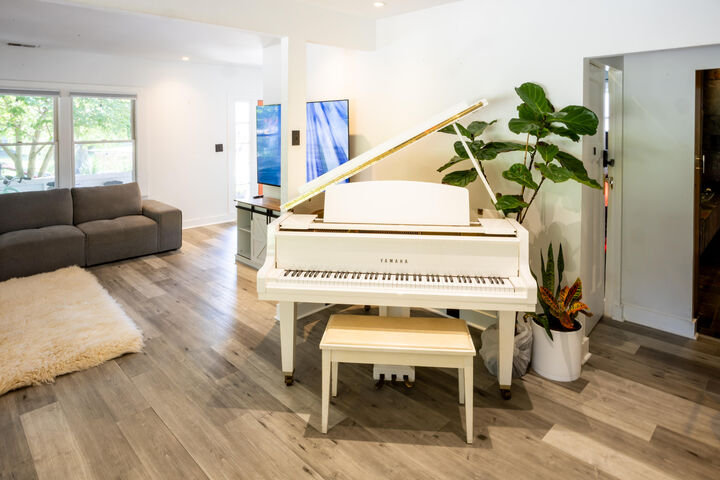
Additional features include central air conditioning in the main part of the home, mini-splits in bedrooms four and five, smart/streaming TV setup, stylish modern furnishings, and practical storage areas. Located in Charleston, SC, this home offers a convenient furnished rental option with a blend of comfort, personality, and functional space.
This convenient location makes traveling anywhere easy!