

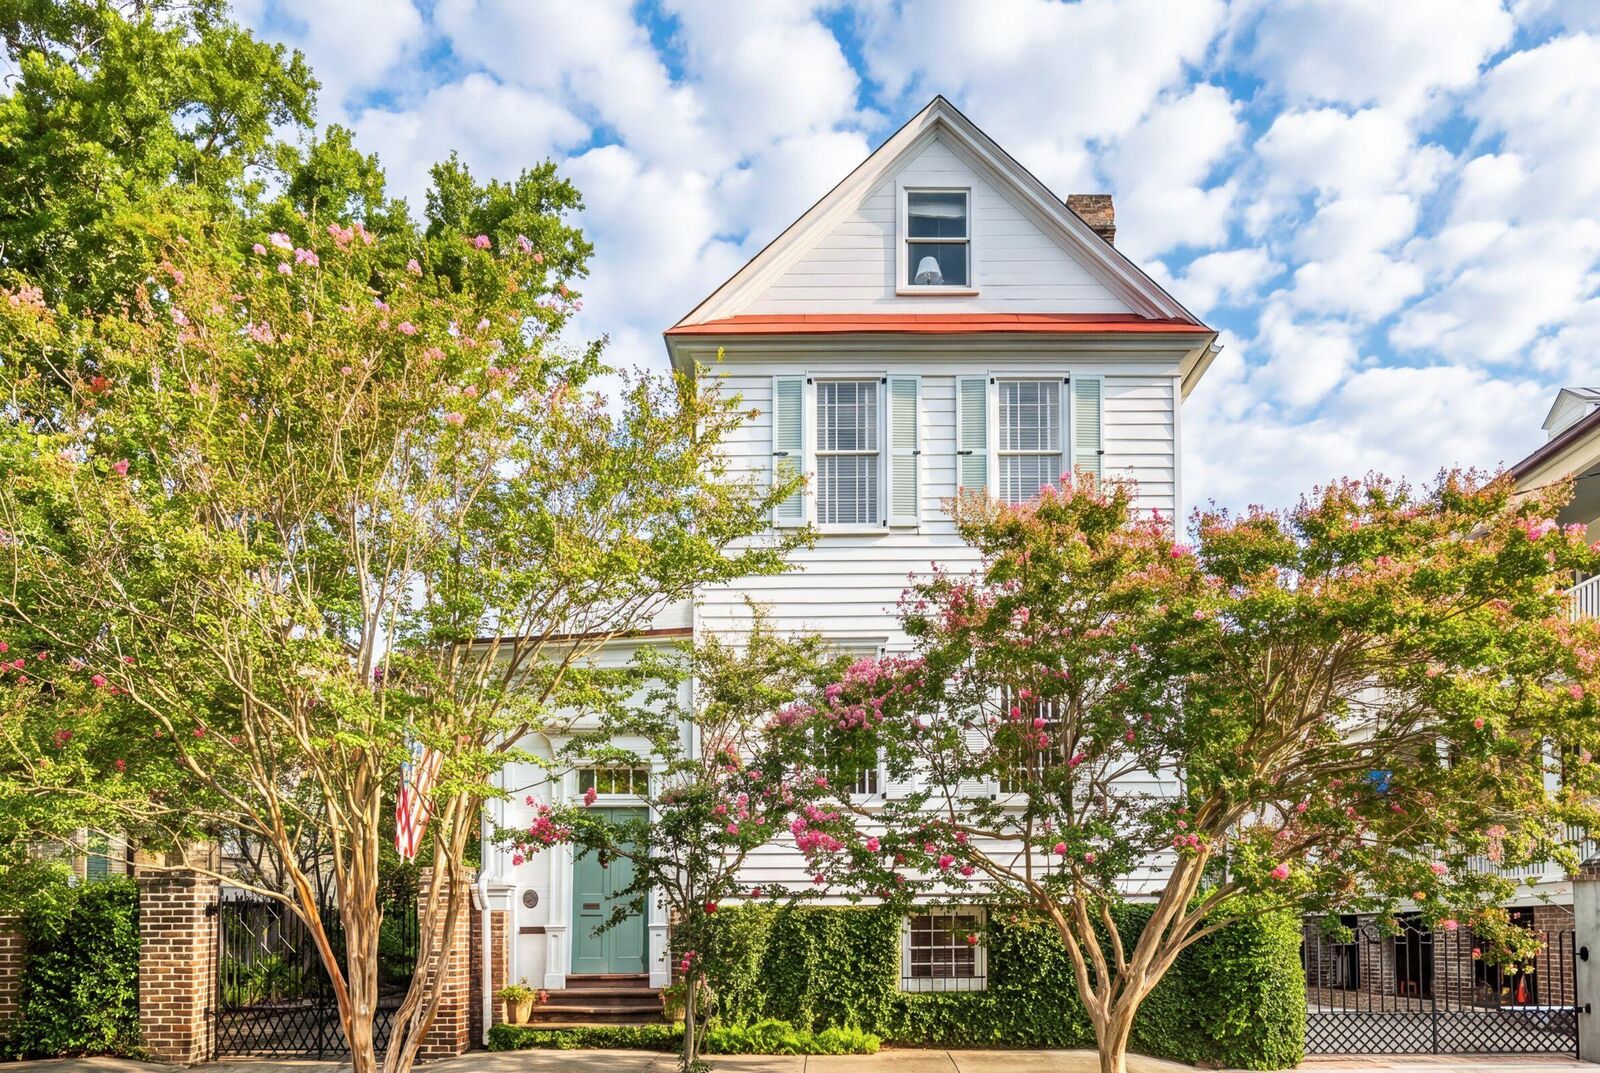
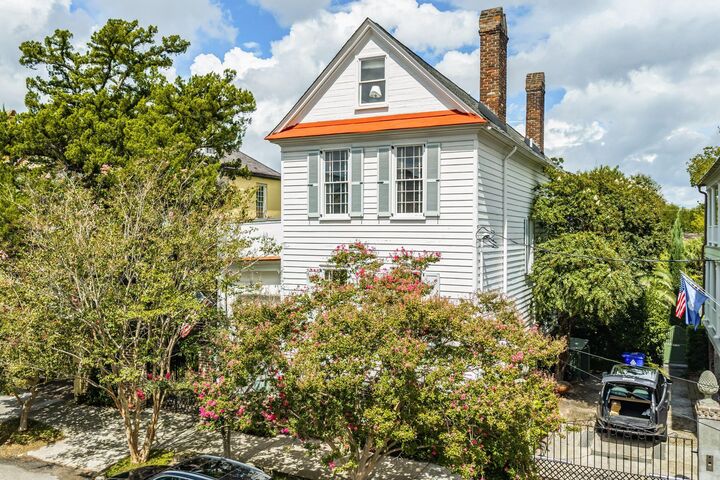
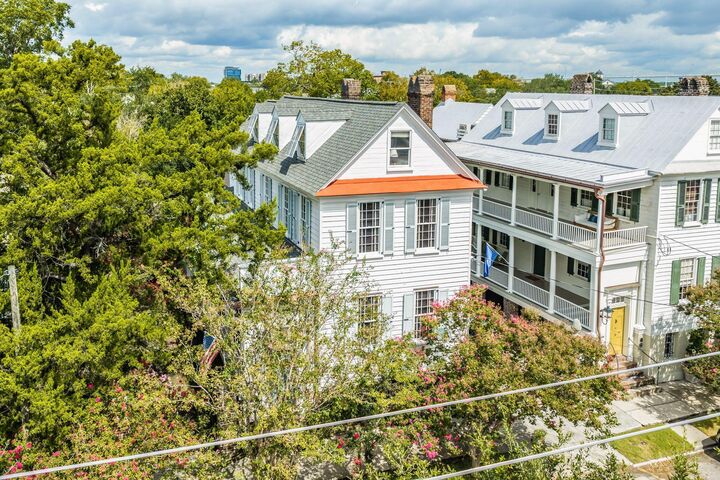
Listing Courtesy of: CHARLESTON / Listed By: The Cassina Group - Contact: 843-628-0008
8 Judith Street Charleston, SC 29403
Active
$4,250,000 (USD)
Description
MLS #:
26025815
26025815
Lot Size
7,841 SQFT
7,841 SQFT
Type
Single-Family Home
Single-Family Home
Year Built
1820
1820
Style
Charleston Single
Charleston Single
County
Charleston County
Charleston County
Community
Wraggborough
Wraggborough
Listed By
Grover Maxwell, The Cassina Group, Contact: 843-628-0008
Source
CHARLESTON
Last checked Sep 15 2026 at 4:47 PM GMT+0000
CHARLESTON
Last checked Sep 15 2026 at 4:47 PM GMT+0000
Bathroom Details
- Full Bathrooms: 3
- Half Bathroom: 1
Subdivision
- Wraggborough
Utility Information
- Utilities: Charleston Water Service, Dominion Energy
- Sewer: Public Sewer
School Information
- Elementary School: Memminger
- Middle School: Courtenay
- High School: Burke
Parking
- Covered Spaces :0
Stories
- 4
Additional Information: The Cassina Group | 843-628-0008
Location
Estimated Monthly Mortgage Payment
*Based on Fixed Interest Rate withe a 30 year term, principal and interest only
Listing price
Down payment
%
Interest rate
%Mortgage calculator estimates are provided by CENTURY 21 Real Estate LLC and are intended for information use only. Your payments may be higher or lower and all loans are subject to credit approval.
Disclaimer: Copyright 2026 Charleston Trident MLS. All rights reserved. This information is deemed reliable, but not guaranteed. The information being provided is for consumers’ personal, non-commercial use and may not be used for any purpose other than to identify prospective properties consumers may be interested in purchasing. Data last updated 9/15/26 09:47



Rooms run in file along the piazza. Crown moldings and medallions identify the main spaces. The sitting room and dining room on the first floor both have fireplaces. A half bath sits concealed in the kitchen with the wet bar. The marble bath has a soaking tub and a large walk-in shower. More bedrooms and a full bath are on the third floor. The storage space beneath the house is substantial.
Later work was done with Beau Clowney and Level Building Projects and left the historic fabric in place. Interiors were done by Margaret Bosbyshell of Atlanta. The gardens were designed by Sheila Wertimer. Planting includes creeping fig, loquat, cypress, hydrangea, podocarpus, and mature camellias, with outdoor audio and and automated iron gates set in brick piers off the cobblestone drive.