

Listed By: Re/Max Executive - Contact: stephanie.wilson1@remax.net
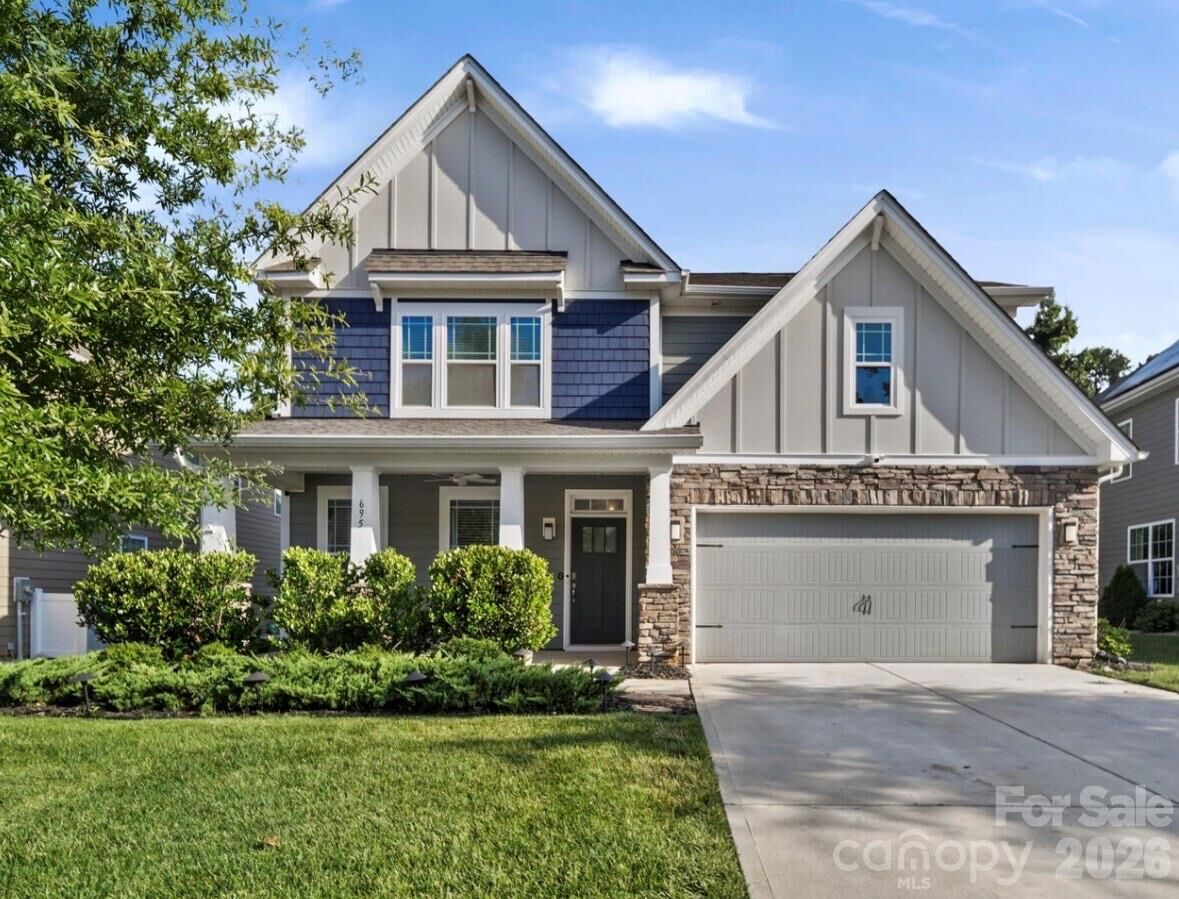
695 Belle Grove Drive Clover, SC 29710
Coming Soon (4 Days)
$625,000 (USD)
Description
MLS #:
4399360
4399360
Lot Size
8,952 SQFT
8,952 SQFT
Type
Single-Family Home
Single-Family Home
Year Built
2020
2020
County
York County
York County
Listed By
Stephanie Wilson, Re/Max Executive, Contact: stephanie.wilson1@remax.net
Source
CANOPY MLS - IDX
Last checked Jul 8 2026 at 7:07 AM GMT+0000
CANOPY MLS - IDX
Last checked Jul 8 2026 at 7:07 AM GMT+0000
Bathroom Details
- Full Bathrooms: 3
Interior Features
- Pantry
- Walk-In Closet(s)
- Breakfast Bar
- Open Floorplan
- Split Bedroom
- Garden Tub
- Kitchen Island
- Attic Stairs Pulldown
- Walk-In Pantry
Subdivision
- Cypress Point
Lot Information
- Cleared
- Level
Property Features
- Fireplace: Living Room
- Fireplace: Gas
- Foundation: Slab
Heating and Cooling
- Central
- Ceiling Fan(s)
- Central Air
Homeowners Association Information
- Dues: $750/Annually
Flooring
- Carpet
- Vinyl
Utility Information
- Utilities: Cable Available, Natural Gas
- Sewer: County Sewer
School Information
- Elementary School: Oakridge
- Middle School: Oakridge
- High School: Clover
Parking
- Attached Garage
- Garage Door Opener
- Driveway
- Garage Faces Front
Living Area
- 3,217 sqft
Additional Information: Re/Max Executive | stephanie.wilson1@remax.net
Location
Estimated Monthly Mortgage Payment
*Based on Fixed Interest Rate withe a 30 year term, principal and interest only
Listing price
Down payment
%
Interest rate
%Mortgage calculator estimates are provided by CENTURY 21 Real Estate LLC and are intended for information use only. Your payments may be higher or lower and all loans are subject to credit approval.
Disclaimer: Square footage is based on information available to agent, including County records. Information has not been verified by agent and should be verified by buyer.
Based on information submitted to the MLS GRID as of 7/8/2026 07:07. All data is obtained from various sources and may not have been verified by broker or MLS GRID. Supplied Open House Information is subject to change without notice. All information should be independently reviewed and verified for accuracy. Properties may or may not be listed by the office/agent presenting the information.



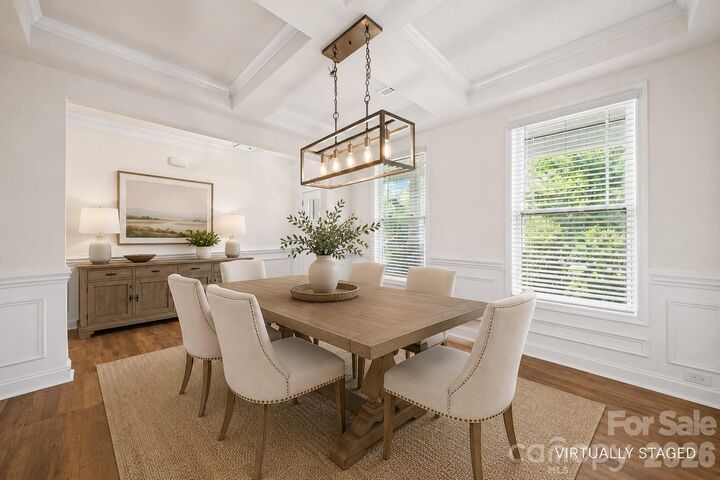
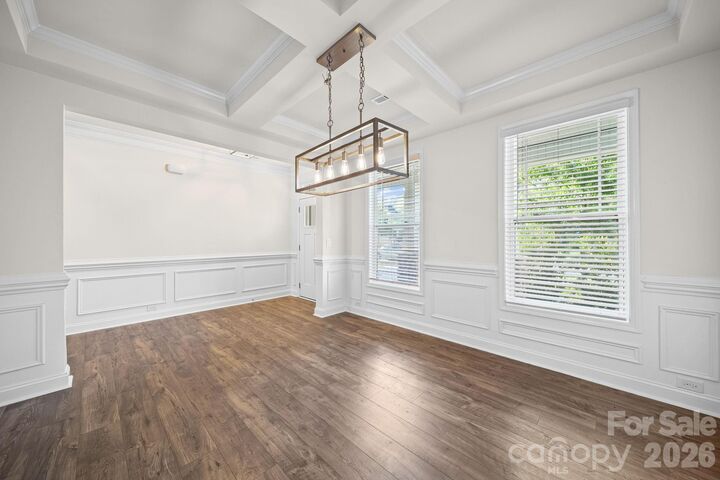
The heart of the home is the open kitchen with granite throughout, flowing into a bright living room anchored by a stone gas fireplace. A butler’s pantry leads to the formal dining room, making hosting effortless. A main-level guest suite with a full bath offers comfort and convenience for visitors.
Upstairs, the primary suite feels like a getaway — oversized with a flex space perfect for reading, workouts, or a home office. The spa-inspired bath offers dual vanities, a garden tub, separate shower, and a walk-in closet. Two additional bedrooms, another full bath, loft, and a dedicated laundry room complete the second floor.
Outside, enjoy a private fenced yard, covered patio, and fire pit — ideal for year-round entertaining. The community is loaded with activities: pickleball, bocce ball, and a resort-style pool. Located in an award-winning school district with quick access to Charlotte and Lake Wylie recreation, this home checks every box.