

Listing Courtesy of: CONSOLIDATED MLS / Listed By: Real Broker LLC
1516 Shirley Columbia, SC 29205-1444
Active (0 Days)
$589,500 (USD)
OPEN HOUSE TIMES
-
OPENSun, Oct 112:00 pm - 4:00 pm
Description
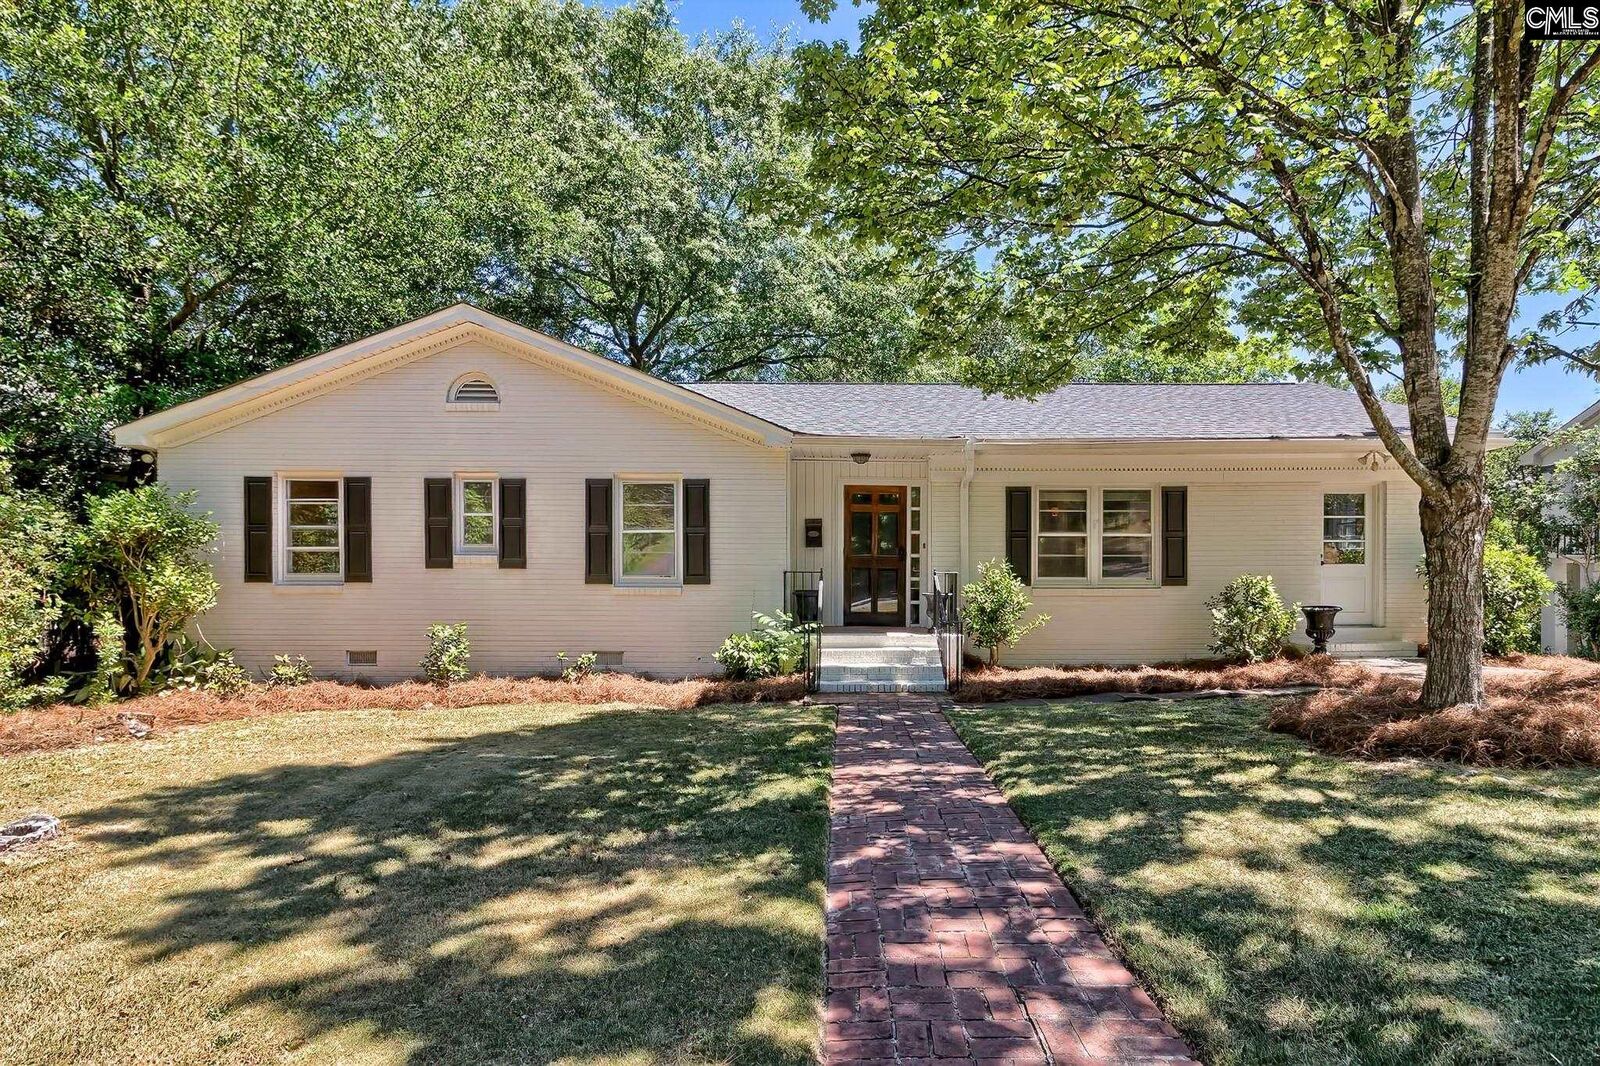
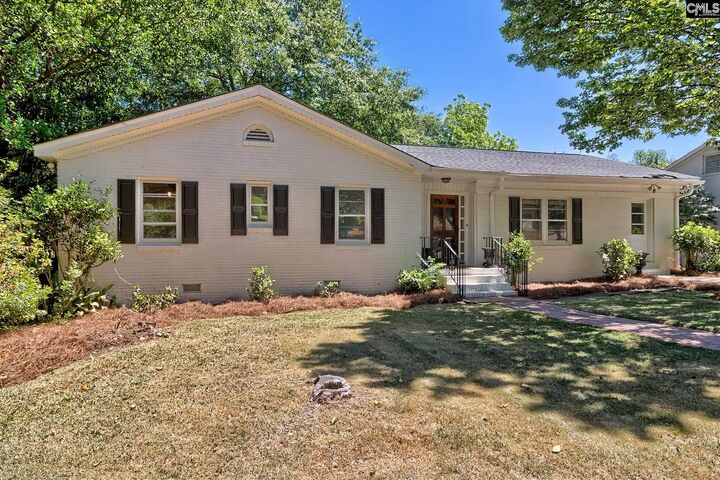
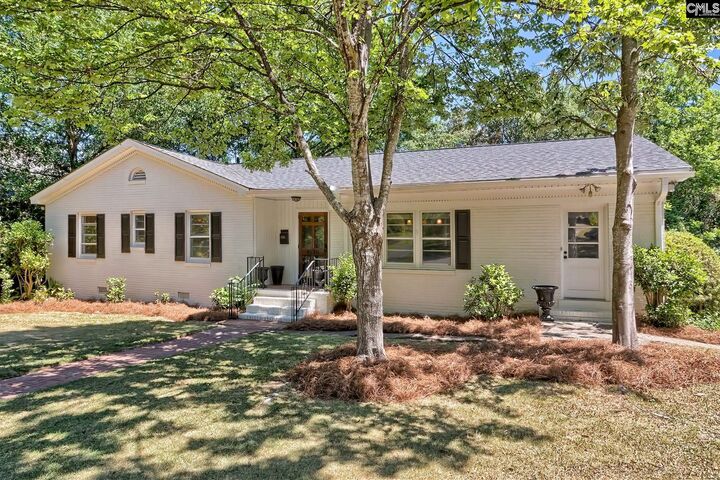
Located less than five minutes from Trenholm Plaza in the historic Melrose Heights neighborhood, welcome to 1516 Shirley Street. This all-brick 1957 home offers more than 2,700 sq ft of living space, with updates throughout while preserving its original charm. A brick pathway leads you to the front door, where inside youll find the kitchen to the right, featuring granite countertops, custom wood cabinetry, and bar seating that overlooks the dining area and spacious family room. The family room features a fireplace with wood detailing. Down the hallway, bedrooms 1 and 2 share a full hall bath, while bedroom 3 includes a private en-suiteideal as a guest bedroom or secondary primary suite. The lower level offers even more living space with an additional family room and the private owners suite. The owners suite is tucked away for added privacy and features a private bathroom with dual vanities, a tiled shower, a soaking tub. A walk-in closet is located off the bathroom, in addition to hall closets for added storage. The laundry room is also conveniently located downstairs. Outside, the driveway extends to the rear of the property, providing both extra parking and an oversized patio thats perfect for entertaining. Located minutes from Columbias most popular shopping and dining destinations, including the Devine Street District, Trenholm Plaza, and Five Points. Disclaimer: CMLS has not reviewed and, therefore, does not endorse vendors who may appear in listings. Disclaimer: CMLS has not reviewed and, therefore, does not endorse vendors who may appear in listings.
MLS #:
644578
644578
Lot Size
10,019 SQFT
10,019 SQFT
Type
Single-Family Home
Single-Family Home
Year Built
1957
1957
Style
Traditional
Traditional
School District
Richland One
Richland One
County
Richland County
Richland County
Listed By
Hannah Norman, Real Broker LLC
Source
CONSOLIDATED MLS
Last checked Oct 8 2026 at 2:05 PM GMT+0000
CONSOLIDATED MLS
Last checked Oct 8 2026 at 2:05 PM GMT+0000
Bathroom Details
- Full Bathrooms: 3
Interior Features
- Dishwasher
- Disposal
- Microwave Above Stove
Kitchen
- Bar
- Counter Tops-Granite
- Cabinets-Natural
- Backsplash-Tiled
Subdivision
- Melrose Heights
Property Features
- Foundation: Crawl Space
Heating and Cooling
- Central
Exterior Features
- Brick-All Sides-Abvfound
Utility Information
- Sewer: Public
School Information
- Elementary School: Brennen
- Middle School: Crayton
- High School: A. C. Flora
Garage
- None
Living Area
- 2,766 sqft
Location
Estimated Monthly Mortgage Payment
*Based on Fixed Interest Rate withe a 30 year term, principal and interest only
Listing price
Down payment
%
Interest rate
%Mortgage calculator estimates are provided by CENTURY 21 Real Estate LLC and are intended for information use only. Your payments may be higher or lower and all loans are subject to credit approval.
Disclaimer: Copyright 2023 Consolidated Multiple Listing Service. All rights reserved. This information is deemed reliable, but not guaranteed. The information being provided is for consumers’ personal, non-commercial use and may not be used for any purpose other than to identify prospective properties consumers may be interested in purchasing. Data last updated 7/19/23 10:48


