429 Lakeside Crossing Dr. Conway, SC 29526
Listing Courtesy of: COASTAL CAROLINAS / Listed By: Defalco Realty, LLC

  429 Lakeside Crossing Dr. Conway, SC 29526

Active (2 Days)
$259,000 (USD)
3
BED
2
BATH
2,600
SQFT

Description

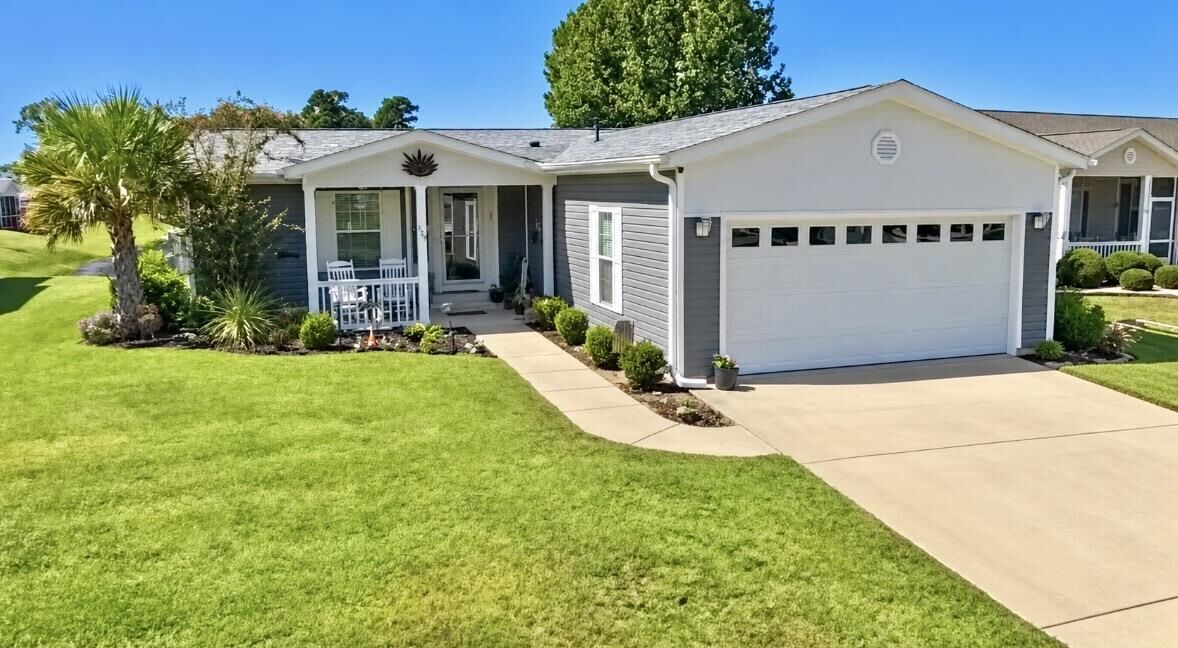
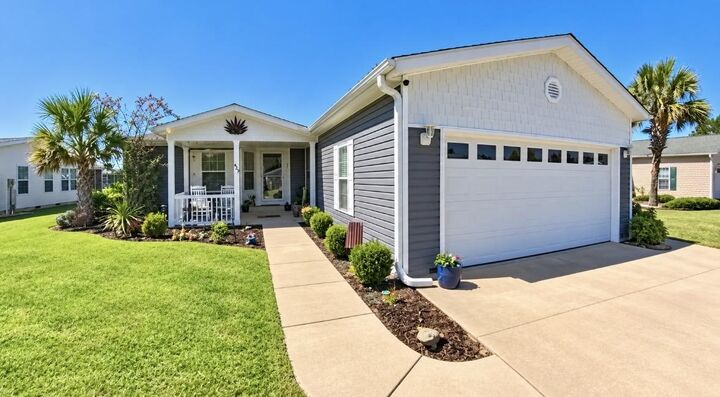
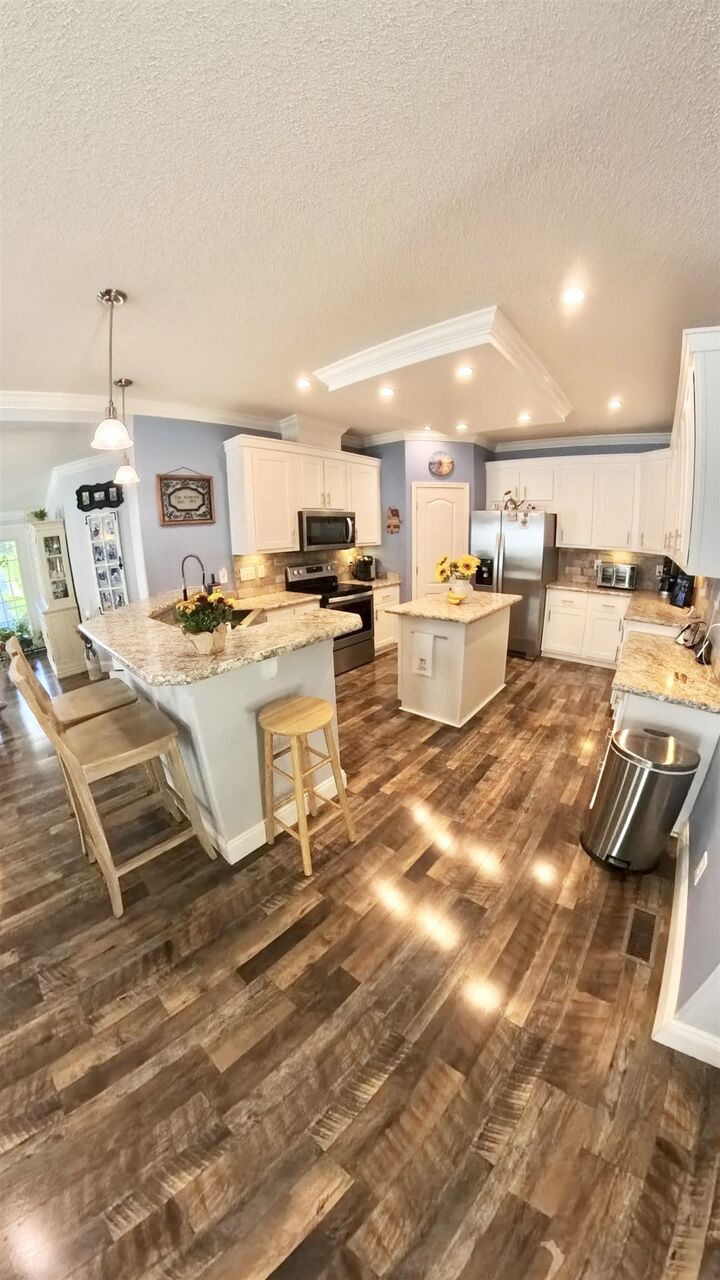
Welcome to this beautifully & heavily upgraded Augusta model in Lakeside Crossing, a highly sought-after gated 55+ community offering an active, resort-style lifestyle in the Conway/Myrtle Beach area. With approximately 1,760 square feet of thoughtfully designed living space, this home combines comfort, style, functionality, and an impressive collection of upgrades. Featuring 3 bedrooms and 2 full baths, the home welcomes you with a spacious open-concept floor plan ideal for both everyday living and entertaining. The generous kitchen features a center island, stainless farmhouse sink, stainless-steel appliances, brick backsplash, under-cabinet lighting, and ample workspace, creating a beautiful and functional heart of the home. Additional interior details include laminate wood flooring, upgraded 5¼-inch baseboards and crown molding, a tray ceiling in the dining room, ceiling fans in the bedrooms and living room, and an oval-glass front door. The spacious primary suite offers a relaxing retreat, highlighted by an impressively large primary shower and LED-lit mirrors. The third bedroom features a custom built-in desk and interior French doors, making it an ideal space for a home office, hobby room, or additional sitting area if a third bedroom isn't needed. The outdoor spaces are equally impressive. Relax on the covered front porch, enjoy the Carolina weather from the 12' x 15' screened outdoor living space with ceiling fan, or step outside to the 12' x 15' patio and backyard oasis featuring a fantastic pond view. A spacious 20' x 27' garage provides plenty of room for vehicles, storage, hobbies, or a golf cart. Upgraded siding with cedar shake and board-and-batten accents adds character and curb appeal. Lakeside Crossing is known for its extensive amenities and welcoming social atmosphere. The community features an expansive clubhouse and recreation center, fitness center, yoga studio, craft room, library, billiards room, ballroom, and spaces for planned activities and social events. Outdoor recreation includes tennis and pickleball courts, shuffleboard, bocce ball, basketball, putting green, and beautiful lakes and ponds. Residents can also enjoy indoor and outdoor heated pools, hot tubs, catch-and-release fishing, kayaking, paddle boats, and two boats available on the main lake. With lawn maintenance and trash collection included as part of the land lease, residents can spend less time on upkeep and more time enjoying the community. Conveniently located near historic downtown Conway and Myrtle Beach, Lakeside Crossing offers easy access to the Grand Strand's beaches, golf courses, shopping, restaurants, entertainment, and medical facilities. From its spacious open floor plan and extensive upgrades to its screened outdoor living space and peaceful pond view, this Augusta model offers an exceptional opportunity to enjoy low-maintenance, resort-style living in one of the area's established 55+ communities. Schedule your private showing and experience the Lakeside Crossing lifestyle for yourself! Home is situated on Leased Land.

MLS #:
2623788
Type
Mfghome
Year Built
2019
Style
Mobile Home
Views
Lake
County
Horry County
Community
Lakeside Crossing

Listed By

Andreas Verikokkos, Defalco Realty, LLC
Source
COASTAL CAROLINAS
Last checked Sep 29 2026 at 10:11 AM GMT+0000
Bathroom Details
  • Full Bathrooms: 2
Interior Features
  • Washer
  • Window Treatments
  • Dishwasher
  • Disposal
  • Microwave
  • Range
  • Refrigerator
  • Kitchen Island
  • Stainless Steel Appliances
  • Laundry: Washer Hookup
  • Permanent Attic Stairs
  • Dryer
  • Attic
  • Breakfast Bar
  • Bedroom on Main Level
  • Pull Down Attic Stairs
  • Walk-In Closet(s)
  • Vanity
  • Separate Shower
  • Dual Sinks
  • Ceiling Fan(s)
  • Windows: Window Treatments
Subdivision
  • Lakeside Crossing
Lot Information
  • Rectangular
  • Rectangular Lot
Property Features
  • Foundation: Crawlspace
Heating and Cooling
  • Electric
  • Central
  • Central Air
Basement Information
  • Crawl Space
Pool Information
  • Indoor
  • Outdoor Pool
  • Community
Homeowners Association Information
  • Dues: $0/Monthly
Flooring
  • Vinyl
  • Laminate
Utility Information
  • Utilities: Underground Utilities, Cable Available, Electricity Available, Phone Available, Sewer Available, Water Available, Water Source: Public
School Information
  • Elementary School: Pine Island Elementary School
  • Middle School: Ten Oaks Middle
  • High School: Carolina Forest High School
Parking
  • Garage Door Opener
  • Garage
  • Two Car Garage
  • Attached
Living Area
  • 1,760 sqft
Location
   
Calculate drive times to this property
 
Powered by INRIX® Drive Time

Powered by Walk Score®

Estimated Monthly Mortgage Payment

*Based on Fixed Interest Rate withe a 30 year term, principal and interest only

Listing price
Down payment
%
Interest rate
%
Mortgage calculator estimates are provided by CENTURY 21 Real Estate LLC and are intended for information use only. Your payments may be higher or lower and all loans are subject to credit approval.
Disclaimer: Provided courtesy of the Coastal Carolinas MLS. Copyright 2026 of the Coastal Carolinas MLS. All rights reserved. Information is provided exclusively for consumers' personal, non-commercial use, and may not be used for any purpose other than to identify prospective properties consumers may be interested in purchasing, and that the data is deemed reliable but is not guaranteed accurate by the Coastal Carolinas MLS. Data last updated: 9/29/26 03:11
