

Listing Courtesy of: COASTAL CAROLINAS / Listed By: Dr Horton
8049 Panda Bear Way Conway, SC 29526
Pending (25 Days)
$415,105 (USD)
MLS #:
2619191
2619191
Lot Size
10,454 SQFT
10,454 SQFT
Type
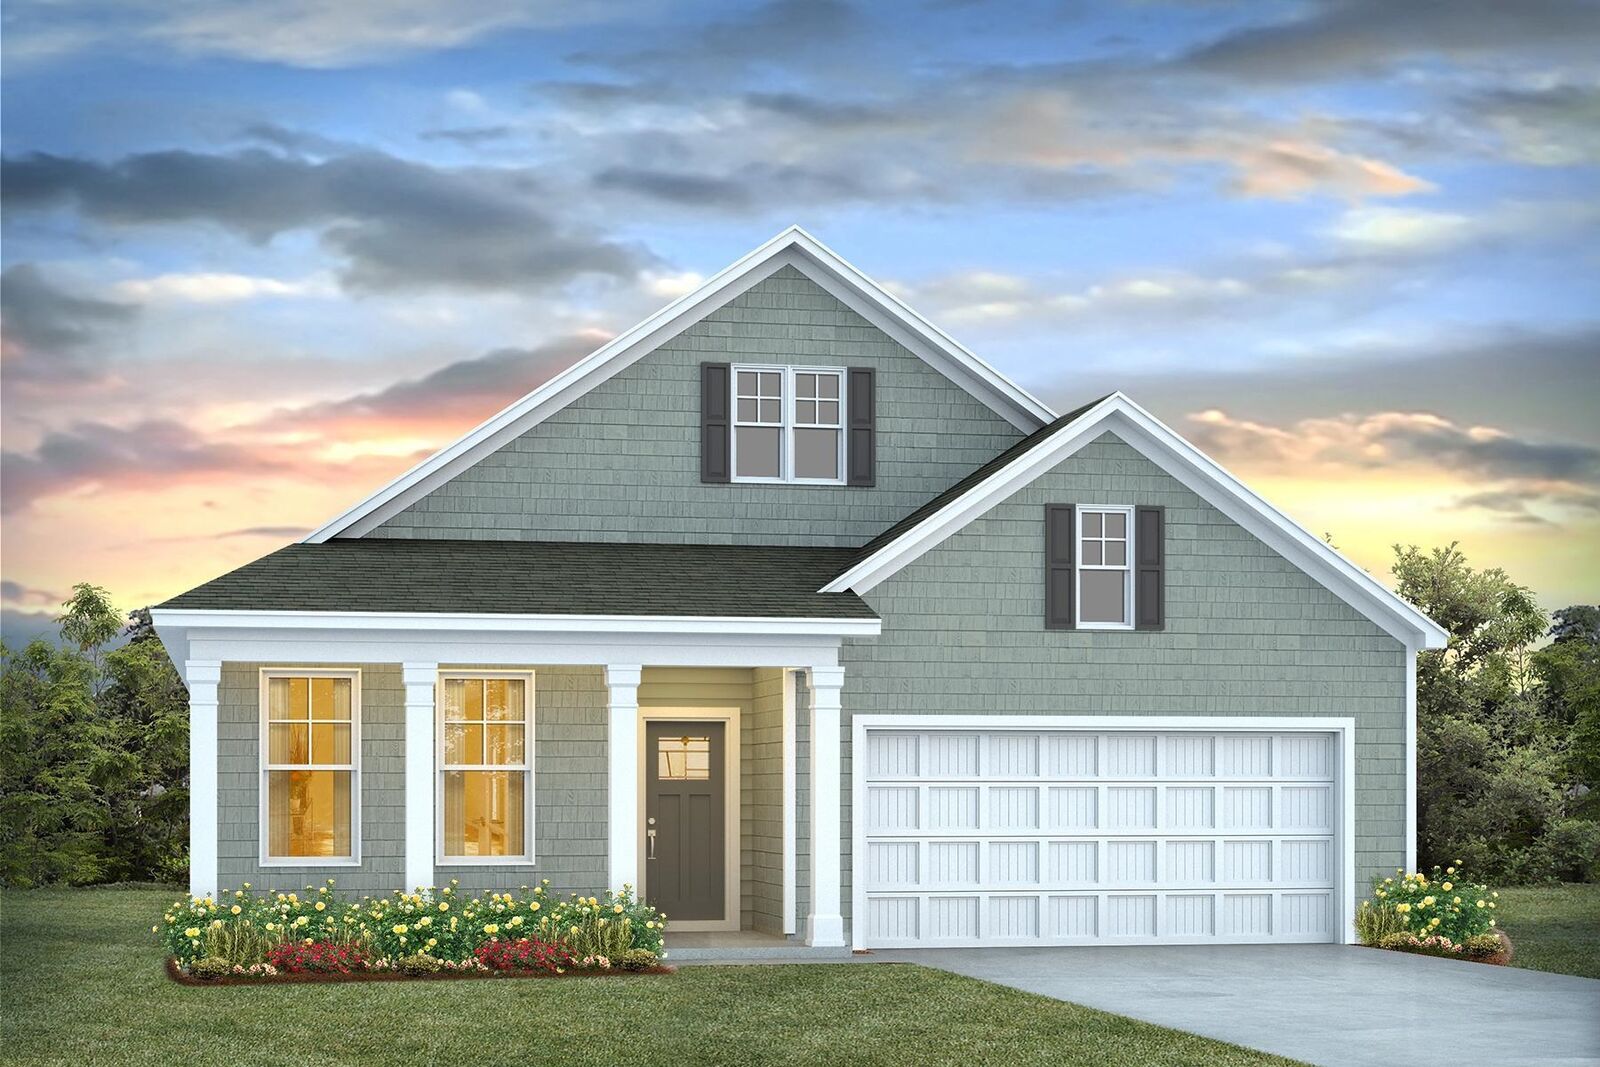
Single-Family Home
Single-Family Home
Year Built
2026
2026
Style
Ranch
Ranch
County
Horry County
Horry County
Community
Auberon Woods
Auberon Woods
Listed By
Eric Kelley, Dr Horton
Source
COASTAL CAROLINAS
Last checked Aug 27 2026 at 9:27 PM GMT+0000
COASTAL CAROLINAS
Last checked Aug 27 2026 at 9:27 PM GMT+0000
Bathroom Details
- Full Bathrooms: 3
Interior Features
- Window Treatments
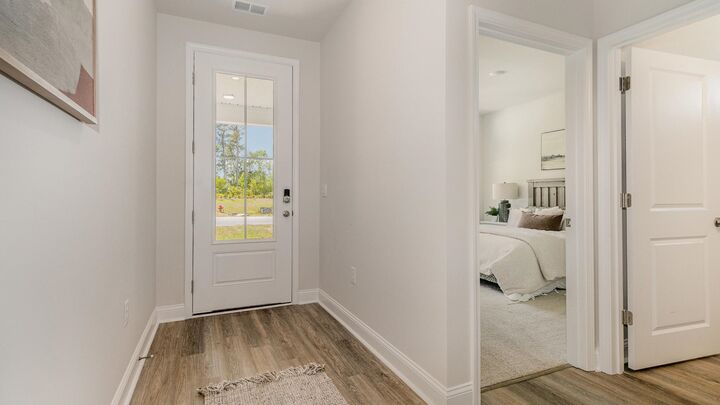
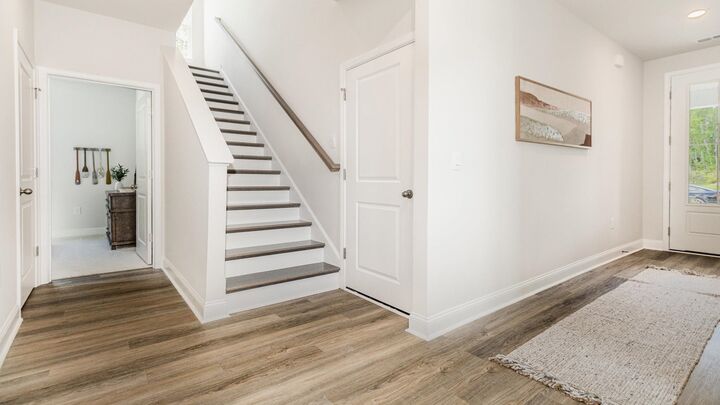
- Entrance Foyer
- Split Bedrooms
- Dishwasher
- Disposal
- Microwave
- Range
- Refrigerator
- Stainless Steel Appliances
- Laundry: Washer Hookup
- Permanent Attic Stairs
- Attic
- Solid Surface Counters
- Loft
- Pull Down Attic Stairs
- Walk-In Closet(s)
- Vanity
- Separate Shower
- Dual Sinks
- Windows: Window Treatments
- Main Level Primary
- Linen Closet
Subdivision
- Auberon Woods
Property Features
- Foundation: Slab
Heating and Cooling
- Electric
- Central
- Central Air
Pool Information
- Outdoor Pool
- Community
Homeowners Association Information
- Dues: $95/Monthly
Flooring
- Carpet
- Luxury Vinyl Plank
Utility Information
- Utilities: Underground Utilities, Cable Available, Electricity Available, Phone Available, Sewer Available, Water Available, Water Source: Public
- Energy: Windows, Doors
School Information
- Elementary School: Waccamaw Elementary School
- Middle School: Black Water Middle School
- High School: Carolina Forest High School
Parking
- Garage Door Opener
- Garage
- Two Car Garage
- Attached
Stories
- 1
Living Area
- 2,671 sqft
Location
Estimated Monthly Mortgage Payment
*Based on Fixed Interest Rate withe a 30 year term, principal and interest only
Listing price
Down payment
%
Interest rate
%Mortgage calculator estimates are provided by CENTURY 21 Real Estate LLC and are intended for information use only. Your payments may be higher or lower and all loans are subject to credit approval.
Disclaimer: Provided courtesy of the Coastal Carolinas MLS. Copyright 2026 of the Coastal Carolinas MLS. All rights reserved. Information is provided exclusively for consumers' personal, non-commercial use, and may not be used for any purpose other than to identify prospective properties consumers may be interested in purchasing, and that the data is deemed reliable but is not guaranteed accurate by the Coastal Carolinas MLS. Data last updated: 8/27/26 14:27



Description