

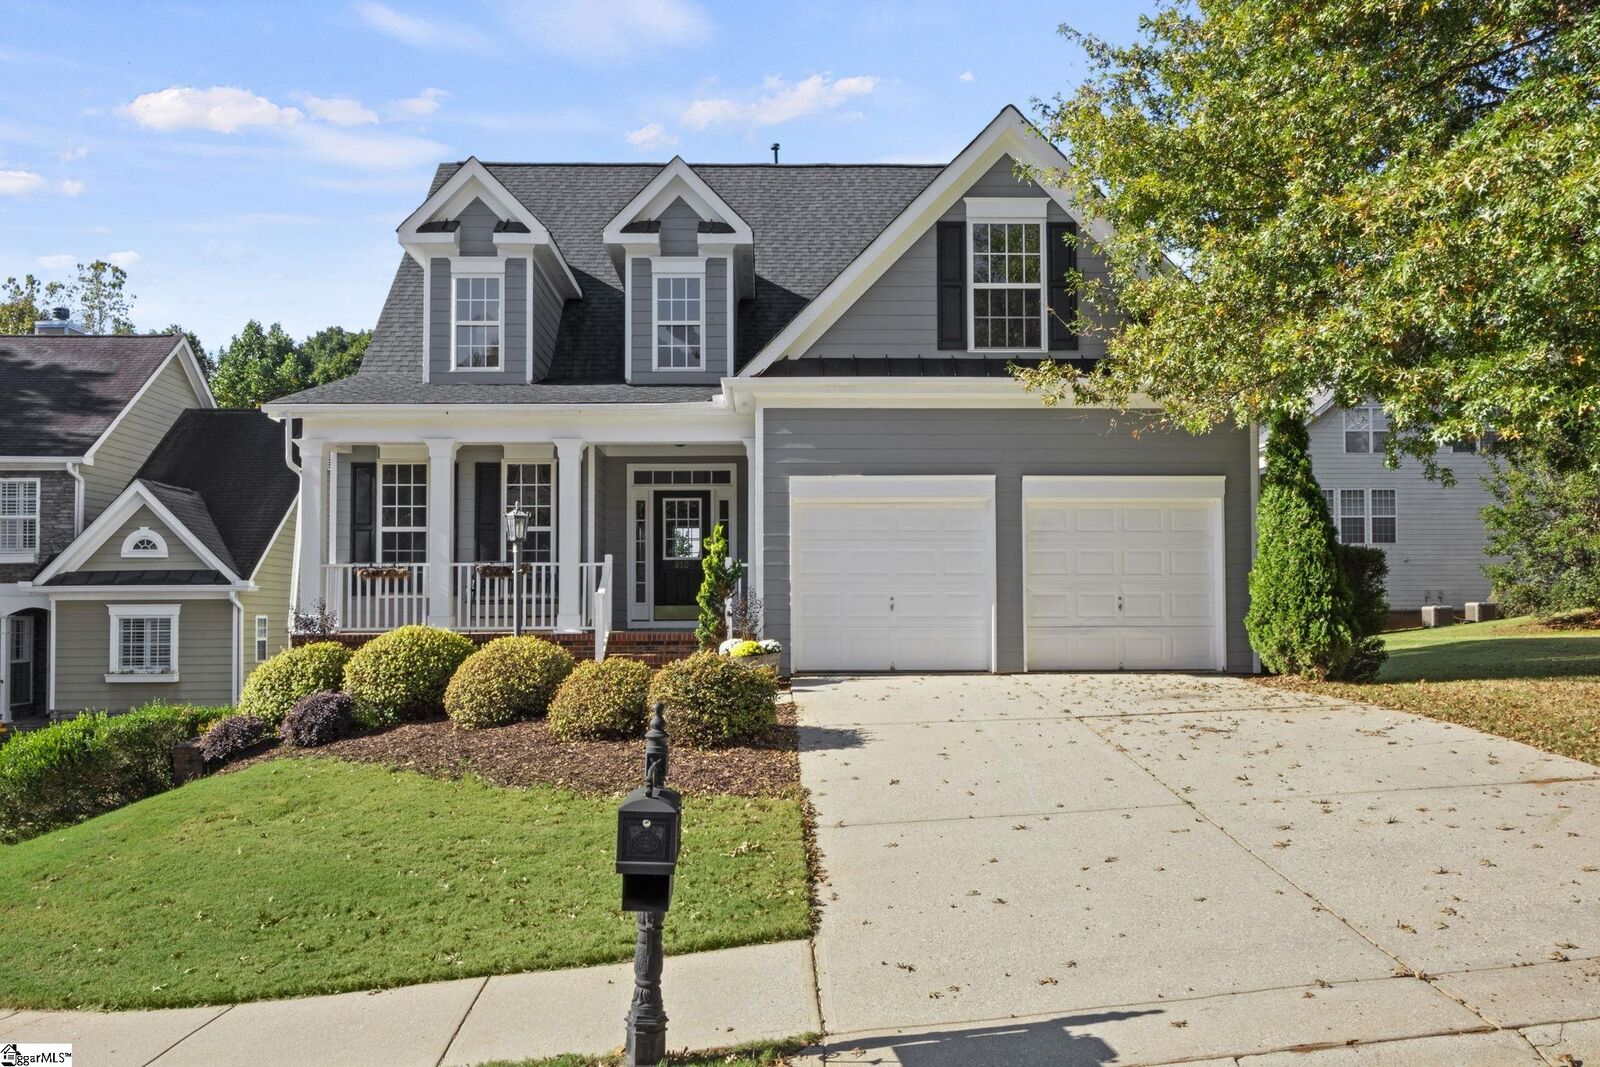
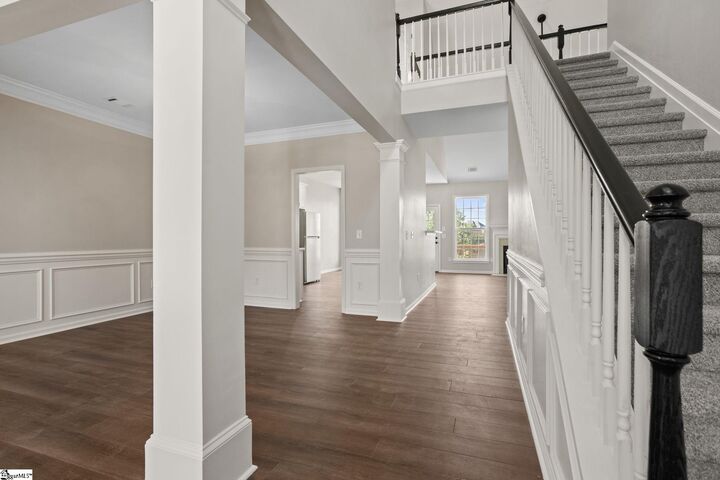
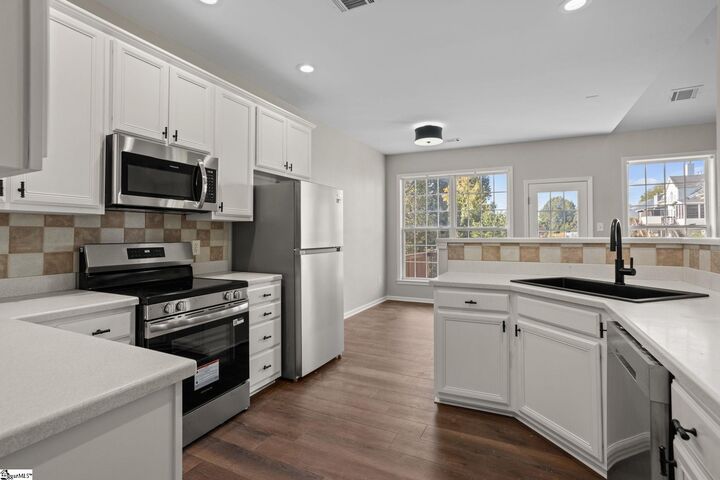
Listing Courtesy of: GREENVILLE SC / Listed By: BHHS C Dan Joyner Midtown
810 Waterwalk Court Duncan, SC 29334-8725
Active (27 Days)
$425,000 (USD)

MLS #:
1606982
1606982
Taxes
$5,276
$5,276
Lot Size
9,148 SQFT
9,148 SQFT
Type
Single-Family Home
Single-Family Home
Year Built
2003
2003
Style
Traditional, Cape Cod, Craftsman
Traditional, Cape Cod, Craftsman
County
Spartanburg County
Spartanburg County
Listed By
Jeffrey E Meister, BHHS C Dan Joyner Midtown
Source
GREENVILLE SC
Last checked Nov 13 2026 at 5:10 PM GMT+0000
GREENVILLE SC
Last checked Nov 13 2026 at 5:10 PM GMT+0000
Bathroom Details
- Full Bathrooms: 2
- Half Bathroom: 1
Interior Features
- Ceiling Smooth
- 2 Story Foyer
- Countertops-Solid Surface
- Attic Fan
- High Ceilings
- Ceiling Fan(s)
- Granite Counters
- Open Floorplan
- Pantry
- Laundry: 1st Floor
- Laundry: Electric Dryer Hookup
- Laundry: Washer Hookup
- Dishwasher
- Disposal
- Refrigerator
- Electric Oven
- Microwave
- Walk-In Closet(s)
- Laundry: Walk-In
- Laundry: Laundry Room
- Gas Water Heater
- Windows: Tilt Out Windows
- Windows: Vinyl/Aluminum Trim
- Free-Standing Electric Range
- Tray Ceiling(s)
- Range
- Soaking Tub
Lot Information
- Cul-De-Sac
- Sidewalk
- Sloped
- 1/2 Acre or Less
- Few Trees
- Sprklr In Grnd-Full Yard
Property Features
- Fireplace: 1
- Fireplace: Gas Log
- Foundation: Basement
Heating and Cooling
- Forced Air
- Natural Gas
- Electric
- Central Air
Basement Information
- Unfinished
- Full
- Walk-Out Access
- Interior Entry
- Bath/Stubbed
Homeowners Association Information
- Dues: $550/Annually
Flooring
- Carpet
- Vinyl
- Ceramic Tile
- Luxury Vinyl
Exterior Features
- Roof: Architectural
Utility Information
- Utilities: Cable Available, Underground Utilities
- Sewer: Public Sewer
School Information
- Elementary School: River Ridge
- Middle School: Florence Chapel
- High School: James F. Byrnes
Garage
- Attached Garage
Parking
- Tandem
- Attached
- Concrete
- Total: 2
Stories
- 2
Living Area
- 2,450 sqft
Location
Estimated Monthly Mortgage Payment
*Based on Fixed Interest Rate withe a 30 year term, principal and interest only
Listing price
Down payment
%
Interest rate
%Mortgage calculator estimates are provided by CENTURY 21 Real Estate LLC and are intended for information use only. Your payments may be higher or lower and all loans are subject to credit approval.
Disclaimer: Copyright 2026 Greater Greenville Association of Realtors. All rights reserved. This information is deemed reliable, but not guaranteed. The information being provided is for consumers’ personal, non-commercial use and may not be used for any purpose other than to identify prospective properties consumers may be interested in purchasing. Data last updated 11/13/26 09:10



Description