

 Listing Courtesy of: AIKEN / Listed By: Berkshire Hathaway Homeservices Beazley Realtors - Contact: 706-863-1775
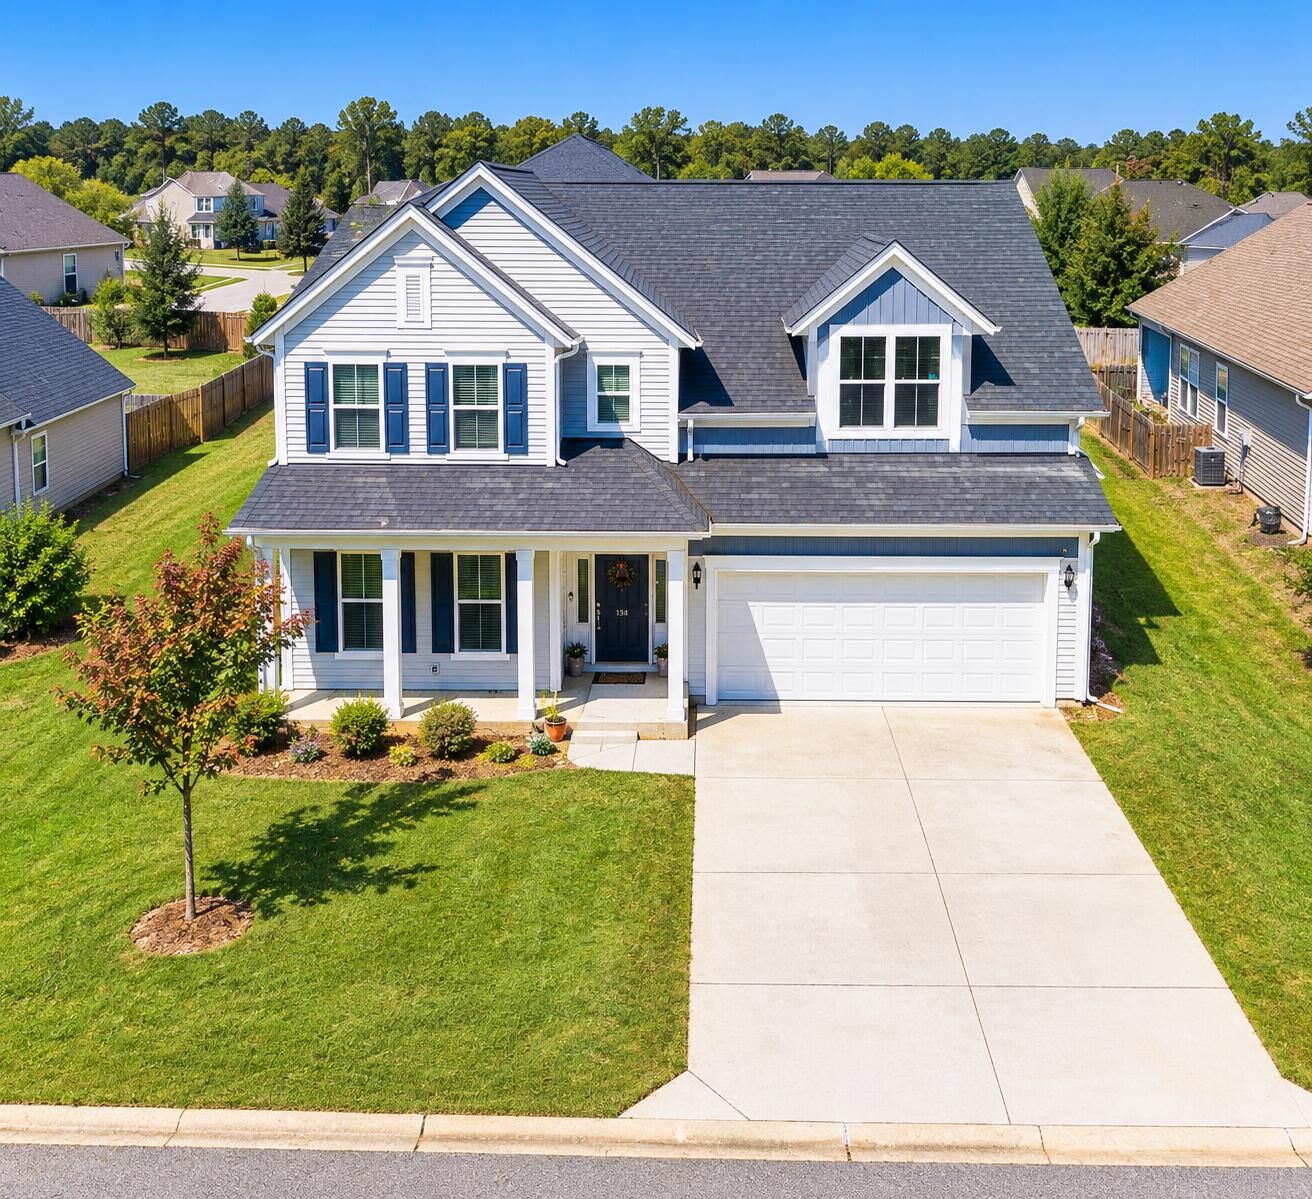
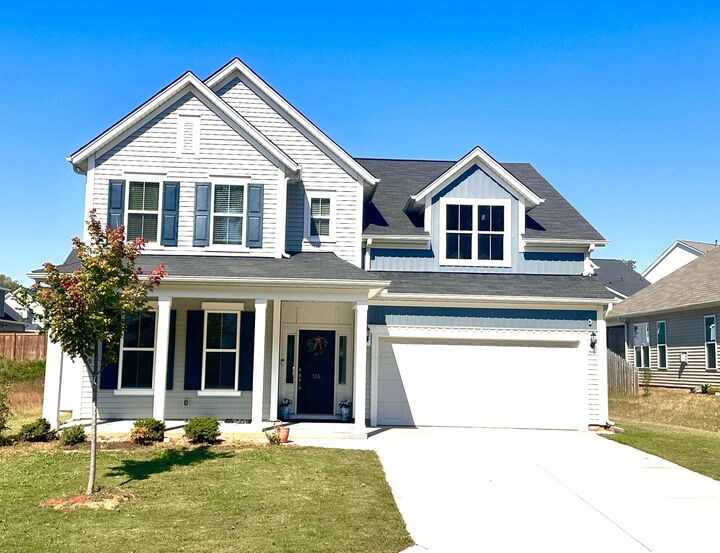
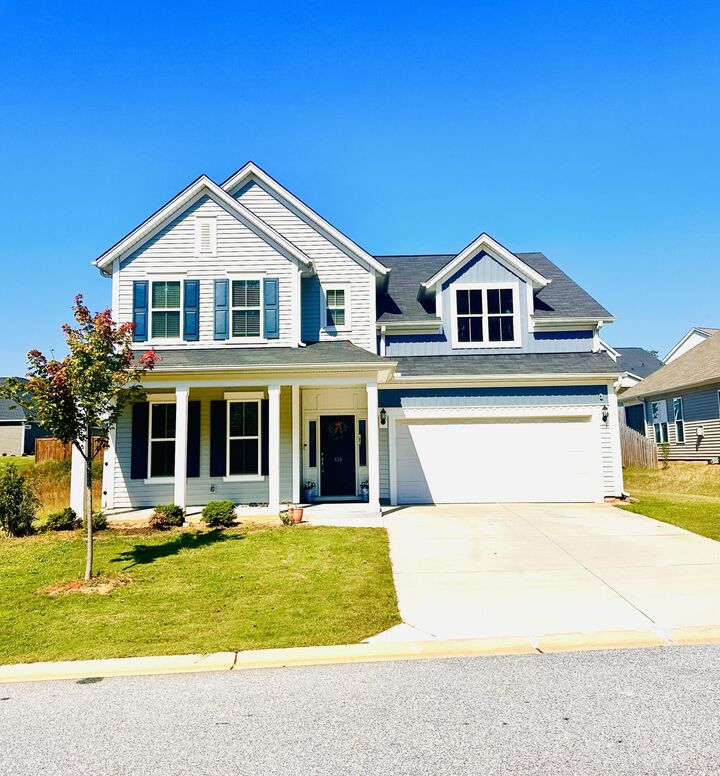
138 Sevan Lane Easley, SC 29641
Active (27 Days)
$524,900 (USD)

Description
MLS #:
226108
226108
Lot Size
0.25 acres
0.25 acres
Type
Single-Family Home
Single-Family Home
Year Built
2022
2022
Style
Traditional
Traditional
County
Anderson County
Anderson County
Listed By
Bharat Datta, Berkshire Hathaway Homeservices Beazley Realtors, Contact: 706-863-1775
Source
AIKEN
Last checked Nov 13 2026 at 5:02 PM GMT+0000
AIKEN
Last checked Nov 13 2026 at 5:02 PM GMT+0000
Bathroom Details
- Full Bathrooms: 3
- Half Bathroom: 1
Interior Features
- Ceiling Fan(s)
- Bedroom on 1st Floor
- Walk-In Closet(s)
- Kitchen Island
- Pantry
- Eat-In Kitchen
Kitchen
- Microwave
- Tankless Water Heater
- Dishwasher
- Disposal
Subdivision
- Other
Lot Information
- Sprinklers In Front
- Cul-De-Sac
- Sprinklers In Rear
Property Features
- Foundation: Slab
Heating and Cooling
- Forced Air
- Natural Gas
- Electric
- Central Air
Pool Information
- None
Homeowners Association Information
- Dues: $475/Annually
Flooring
- Vinyl
- Laminate
- Carpet
Exterior Features
- Roof: Composition
Utility Information
- Sewer: Public Sewer
Garage
- Garage Door Opener
- Attached
- Driveway
Stories
- Two
Additional Information: Berkshire Hathaway Homeservices Beazley Realtors | 706-863-1775
Location
Estimated Monthly Mortgage Payment
*Based on Fixed Interest Rate withe a 30 year term, principal and interest only
Listing price
Down payment
%
Interest rate
%Mortgage calculator estimates are provided by CENTURY 21 Real Estate LLC and are intended for information use only. Your payments may be higher or lower and all loans are subject to credit approval.
Disclaimer: Copyright 2026 Aiken Board of Realtors. All rights reserved. This information is deemed reliable, but not guaranteed. The information being provided is for consumers’ personal, non-commercial use and may not be used for any purpose other than to identify prospective properties consumers may be interested in purchasing. Data last updated 11/13/26 09:02



Step inside to a welcoming foyer with LVP flooring and a dedicated office--ideal for working from home. The open-concept kitchen and dining area create an inviting atmosphere, featuring elegant granite countertops, stainless steel appliances, a natural gas range, and a spacious pantry. Flow seamlessly into the adjoining living area, with direct access to a beautifully landscaped backyard enclosed by a vinyl privacy fence--perfect for outdoor enjoyment, entertaining, or simply relaxing.
The main-level primary suite offers a private retreat, complete with a spacious bathroom and two closets for added storage. Upstairs, discover four generously sized bedrooms, each featuring a walk-in closet, along with two full bathrooms. Thoughtful storage solutions, including linen closets, and window blinds throughout add convenience and functionality.
Additional highlights include an epoxy-coated garage floor and an energy-efficient tankless water heater powered by natural gas. With its spacious floor plan, modern amenities, abundant storage, and private, landscaped backyard, this home offers comfort and versatility in a sought-after neighborhood.
School zoning: Concrete Elementary School, Powdersville Middle School, and Powdersville High School. Buyer to verify school assignments and ratings.
Don't miss the opportunity to make this inviting Yorkshire Farms home your own!