

Listing Courtesy of: CONSOLIDATED MLS / Listed By: Legacy Builders 360 LLC - Contact: TheBrokerAngela@gmail.com
23 Lacebark Elgin, SC 29045-9581
Active (2 Days)
$299,000 (USD)
OPEN HOUSE TIMES
-
OPENSat, Oct 311:00 am - 1:00 pm
Description
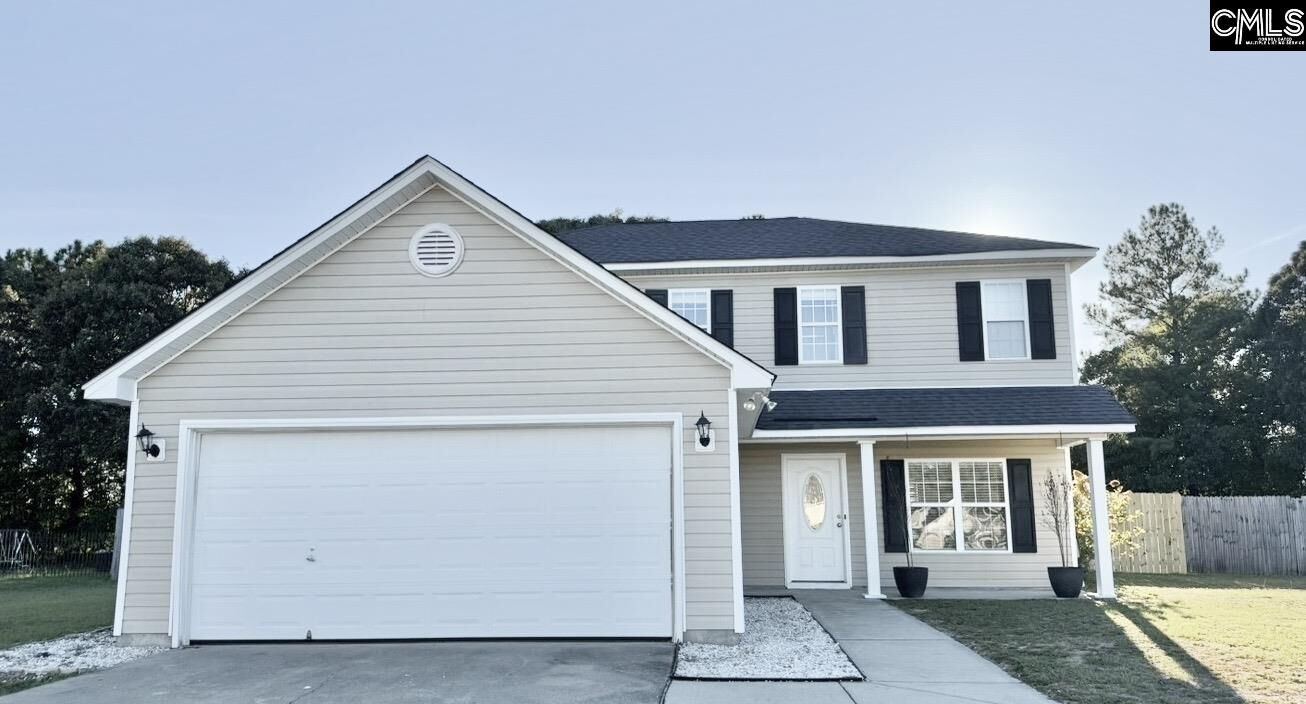
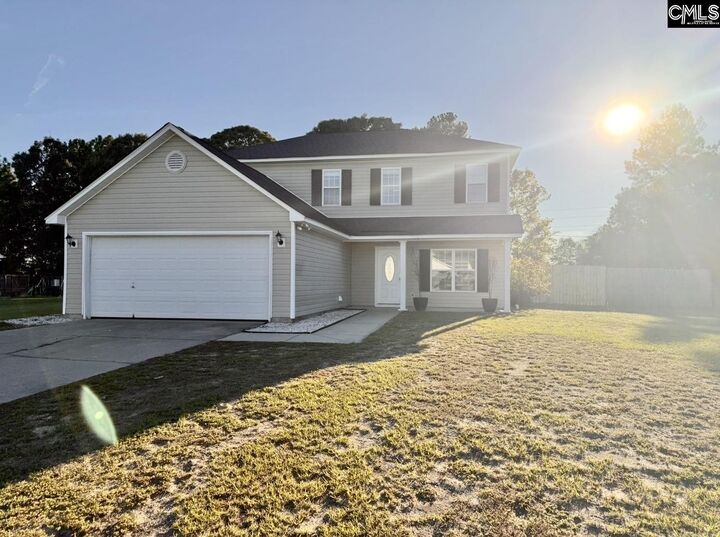
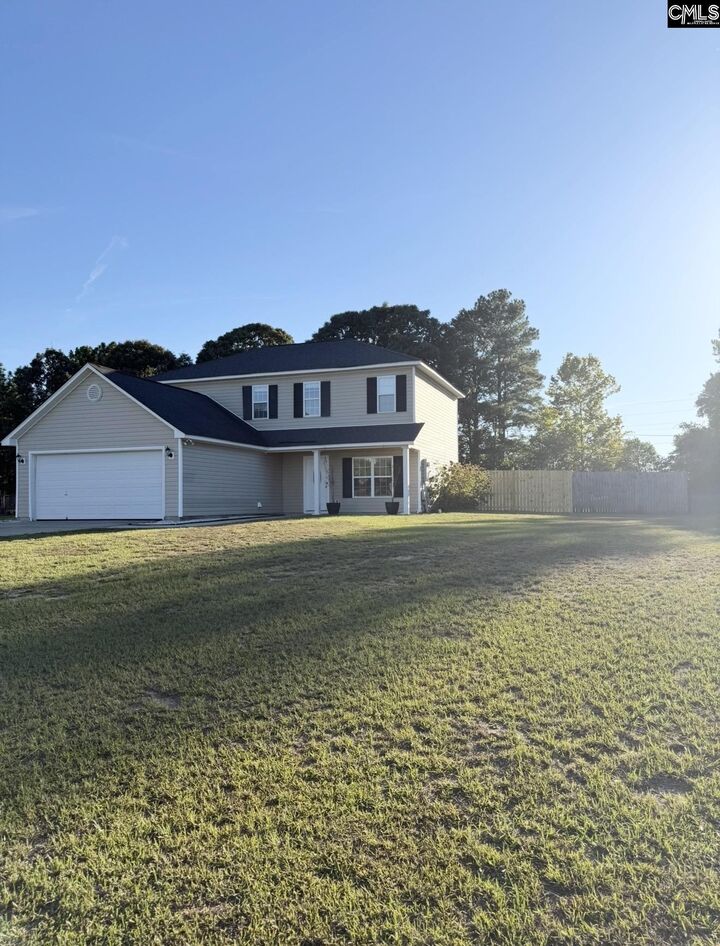
Open House Saturday, Oct 3rd 11am -1pm. New listing fresh on the market! Come and see this Move-in ready, updated and well maintained 4 bedroom 2.5 bathroom home conveniently located in Kershaw County close to I-20 with NO HOA! This 2 story house has formal living and dining areas, an updated kitchen with stainless steel appliances, solid countertops, and a pantry. It has redesigned vibrant, seamless epoxy flooring throughout the 1st floor. The second floor bedrooms and stairs have laminate flooring, and the floors in the bathrooms are tile. No carpet period. Fresh paint. 2 car garage and spacious front and backyards perfect for outside entertainment, relaxing, or any physical activity of your choice. Did I say No HOA? Oh Okay...Let's talk about buying this house...Today! Yes, there is a home warranty included. Save your money for gas, the holidays, new furniture, interior decor, a vacation, retirement, etc. This home is USDA loan eligible, if you qualify! Disclaimer: CMLS has not reviewed and, therefore, does not endorse vendors who may appear in listings.
MLS #:
643850
643850
Lot Size
0.52 acres
0.52 acres
Type
Single-Family Home
Single-Family Home
Year Built
2005
2005
Style
Traditional
Traditional
School District
Kershaw County
Kershaw County
County
Kershaw County
Kershaw County
Listed By
Angela D Chambers, Legacy Builders 360 LLC, Contact: TheBrokerAngela@gmail.com
Source
CONSOLIDATED MLS
Last checked Sep 29 2026 at 1:23 PM GMT+0000
CONSOLIDATED MLS
Last checked Sep 29 2026 at 1:23 PM GMT+0000
Bathroom Details
- Full Bathrooms: 2
- Half Bathroom: 1
Interior Features
- Dishwasher
- Microwave Built In
- Garage Opener
- Smoke Detector
- Attic Access
Kitchen
- Eat In
- Pantry
- Counter Tops-Solid Surfac
- Cabinets-Painted
- Floors - Other
Subdivision
- Tall Pines
Property Features
- Foundation: Slab
Heating and Cooling
- Central
Exterior Features
- Vinyl
Utility Information
- Sewer: Septic
School Information
- Elementary School: Dobys Mill
- Middle School: Leslie M Stover
- High School: Lugoff-Elgin
Garage
- Garage Attached
- Front Entry
Living Area
- 1,900 sqft
Additional Information: Legacy Builders 360 LLC | TheBrokerAngela@gmail.com
Location
Estimated Monthly Mortgage Payment
*Based on Fixed Interest Rate withe a 30 year term, principal and interest only
Listing price
Down payment
%
Interest rate
%Mortgage calculator estimates are provided by CENTURY 21 Real Estate LLC and are intended for information use only. Your payments may be higher or lower and all loans are subject to credit approval.
Disclaimer: Copyright 2023 Consolidated Multiple Listing Service. All rights reserved. This information is deemed reliable, but not guaranteed. The information being provided is for consumers’ personal, non-commercial use and may not be used for any purpose other than to identify prospective properties consumers may be interested in purchasing. Data last updated 7/19/23 10:48


