

Listed By: Greenlight Residential Inc - Contact: jm@greenlightresidential.com
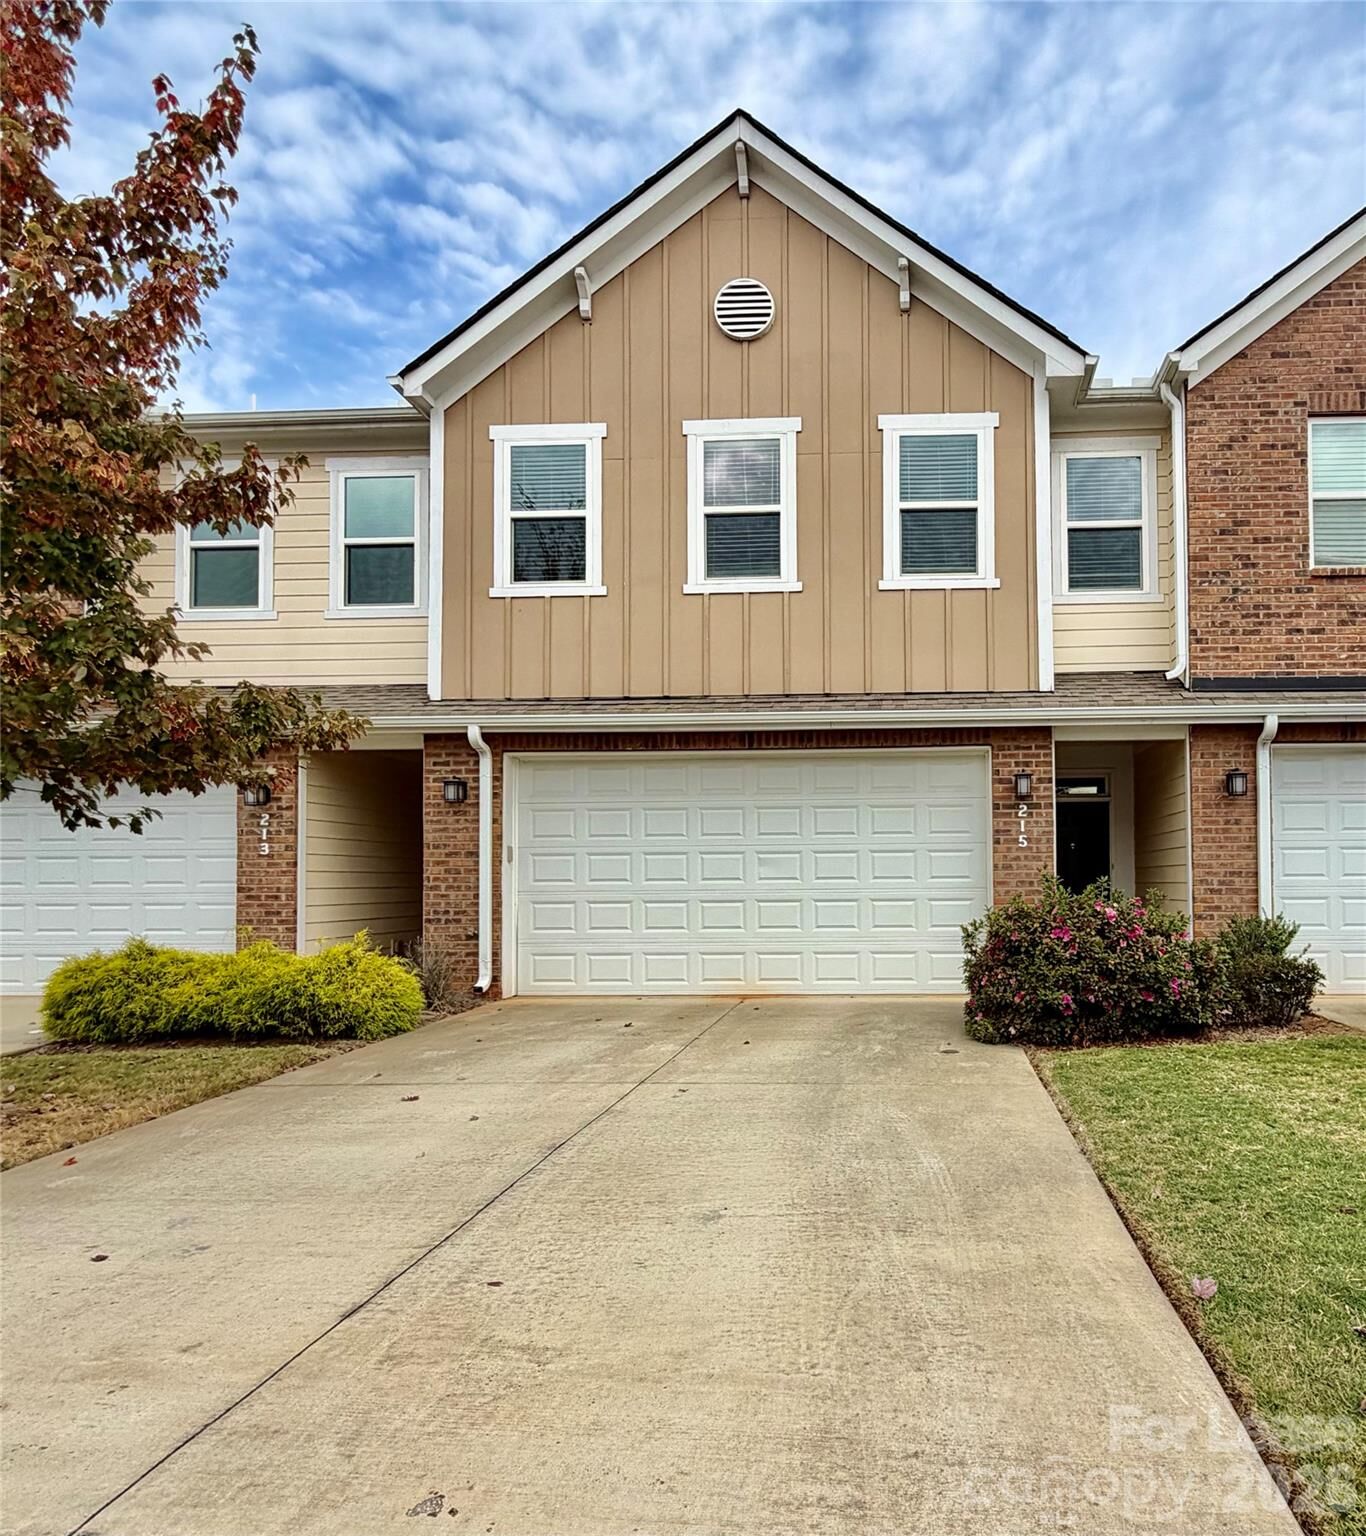
215 Overstone Court Fort Mill, SC 29715
Active (0 Days)
$2,350 (USD)
Description
MLS #:
4439698
4439698
Lot Size
1,960 SQFT
1,960 SQFT
Type
Rental
Rental
Year Built
2020
2020
County
York County
York County
Listed By
Jill McGovern, Greenlight Residential Inc, Contact: jm@greenlightresidential.com
Source
CANOPY MLS - IDX
Last checked Nov 2 2026 at 6:27 AM GMT+0000
CANOPY MLS - IDX
Last checked Nov 2 2026 at 6:27 AM GMT+0000
Bathroom Details
- Full Bathrooms: 2
- Half Bathroom: 1
Interior Features
- Pantry
- Open Floorplan
- Kitchen Island
Subdivision
- Barclay Woods Townhomes
Lot Information
- Wetlands
Heating and Cooling
- Forced Air
- Energy Star Qualified Equipment
- Central Air
- Electric
Flooring
- Carpet
- Wood
Exterior Features
- Roof: Architectural Shingle
Utility Information
- Utilities: Cable Available, Electricity Connected
- Sewer: Public Sewer
School Information
- Elementary School: Unspecified
- Middle School: Unspecified
- High School: Unspecified
Parking
- Attached Garage
- Driveway
- Garage Faces Front
Living Area
- 1,976 sqft
Additional Information: Greenlight Residential Inc | jm@greenlightresidential.com
Location
Disclaimer: Square footage is based on information available to agent, including County records. Information has not been verified by agent and should be verified by buyer.
Based on information submitted to the MLS GRID as of 11/2/2026 06:27. All data is obtained from various sources and may not have been verified by broker or MLS GRID. Supplied Open House Information is subject to change without notice. All information should be independently reviewed and verified for accuracy. Properties may or may not be listed by the office/agent presenting the information.



The kitchen is a chef\'s dream, equipped with Energy Star appliances, including a dishwasher, refrigerator, electric cooktop, and oven. The dual flush toilets and garden tub in the bathrooms add an extra touch of luxury, while the energy-efficient electric water heater ensures you\'ll always have hot water at your fingertips. Additional highlights include insulated doors and windows, providing energy efficiency and comfort year-round, as well as convenient attic stairs for extra storage.
Step outside to your inviting fenced in back patio where you can relax and enjoy the outdoors. This townhouse is designed for a hassle-free lifestyle, featuring a washer and dryer for your laundry needs. With no smoking allowed, this property is perfect for those seeking a clean and healthy living environment. Development is part of Regent Park which has an in-ground pool, tennis courts, basketball courts and playground for an extra fee. Don't miss the chance to make this exceptional townhouse your new home!